
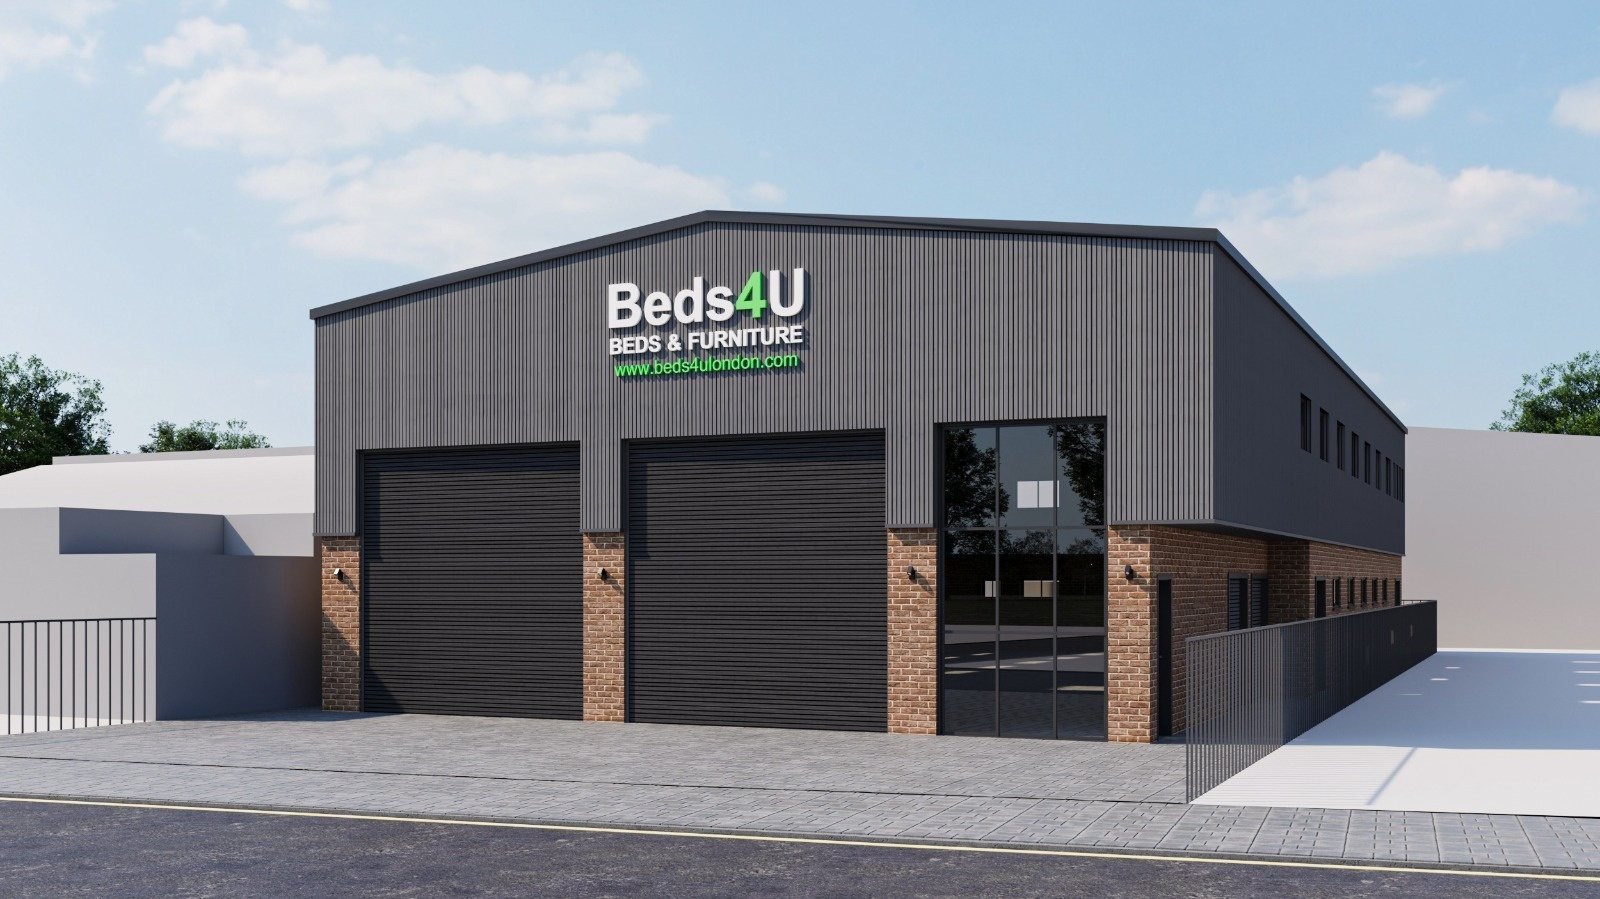
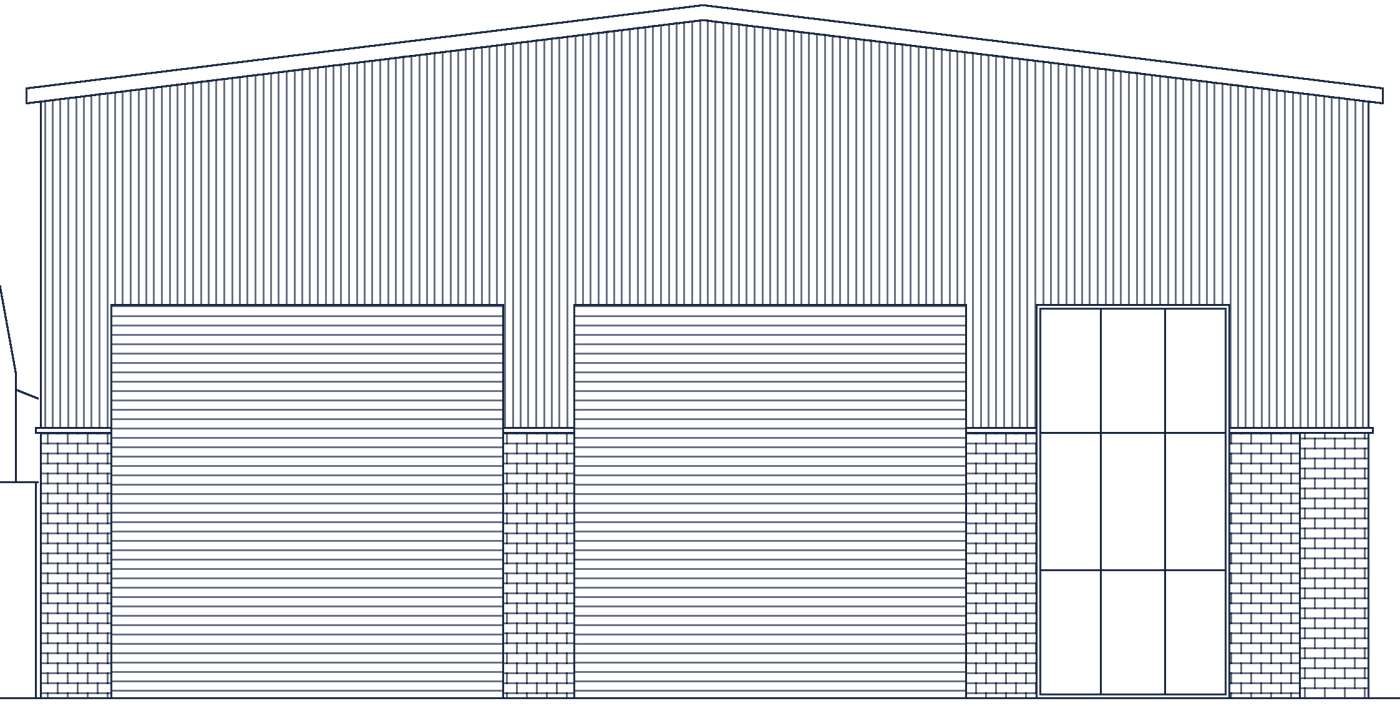
ProjectWarehouse · Croydon
Scale1:100 @ A2
StatusGranted ✓
 ★ Just added
Existing Measured Survey – Powis Street, Woolwich
A full existing measured survey of a three-storey high-street building on Powis Street, Woolwich: floor plans, roof plan, section and elevations, drawn accurately in CAD at 1:100.
Added October 2026
View the project → View project →
MEASURED SURVEY · Woolwich
Existing Measured Survey – Powis Street, Woolwich
 View project →
COMMERCIAL · Croydon
Planning Granted | Two-Storey Furniture Warehouse with Offices
 View project →
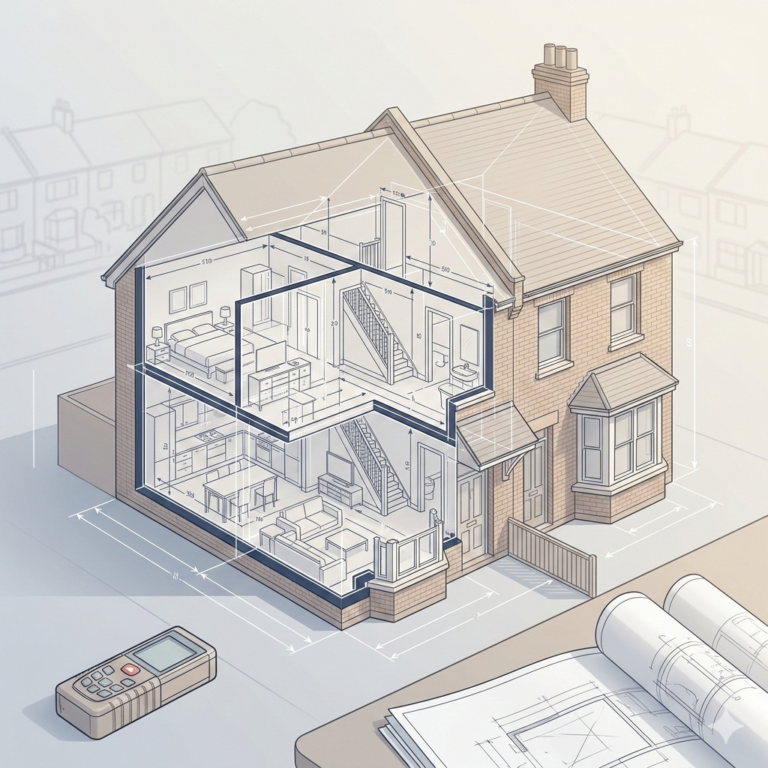
MEASURED SURVEY · Clitterhouse Crescent
Precise Measured Survey & Existing Drawings
 View project →
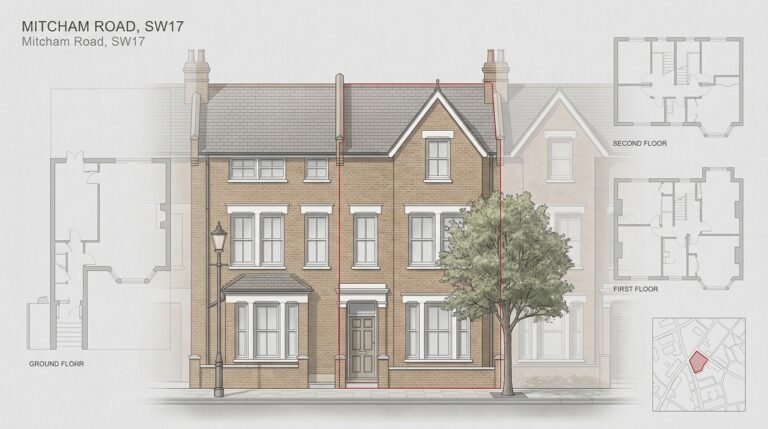
LEASE PLAN · Mitcham Road
Land Registry Compliant Lease Plan
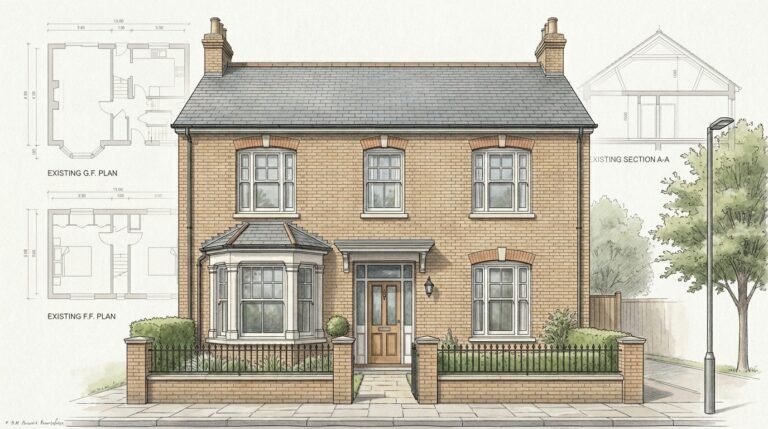 View project →
MEASURED SURVEY · Coulsdon Road
Precise Measured Survey & Existing Drawings
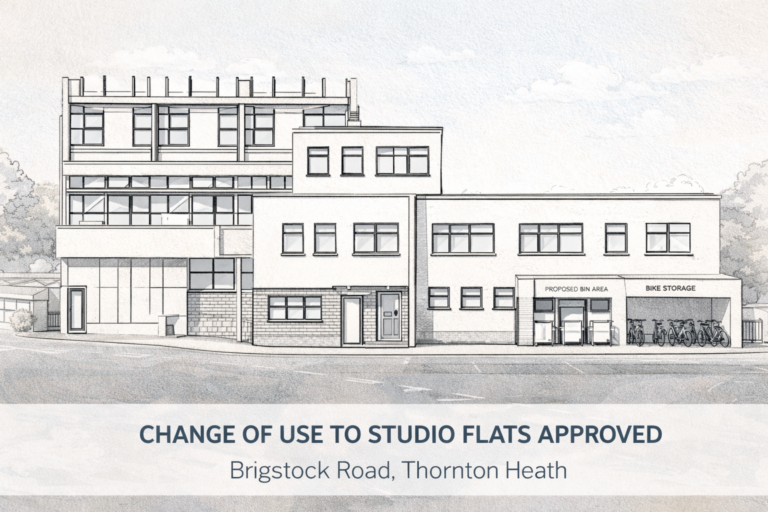 View project →
CHANGE OF USE · Thornton Heath
Prior Approval Secured for Residential Conversion
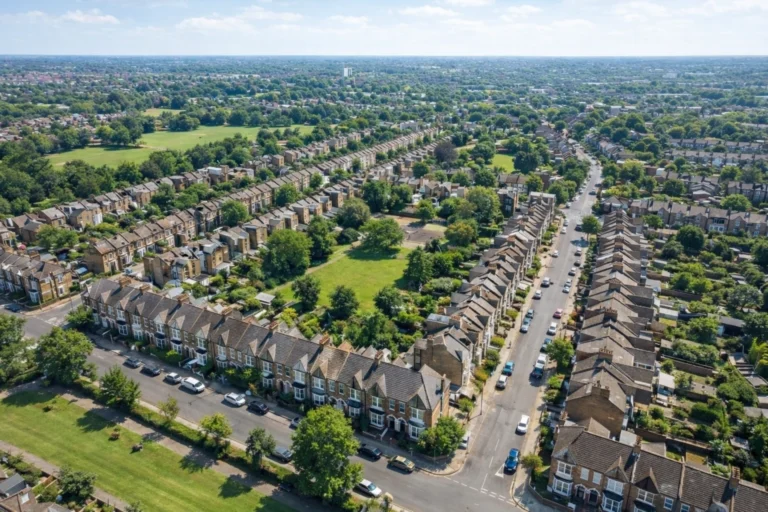 View project →
MEASURED SURVEY · South Croydon
Measured Survey with Accurate Existing Drawings
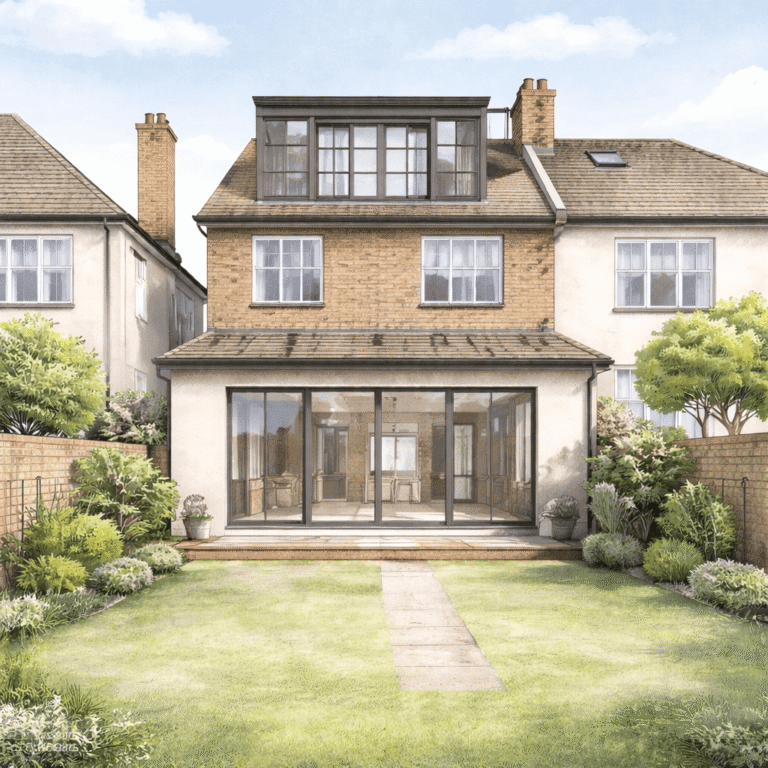 View project →
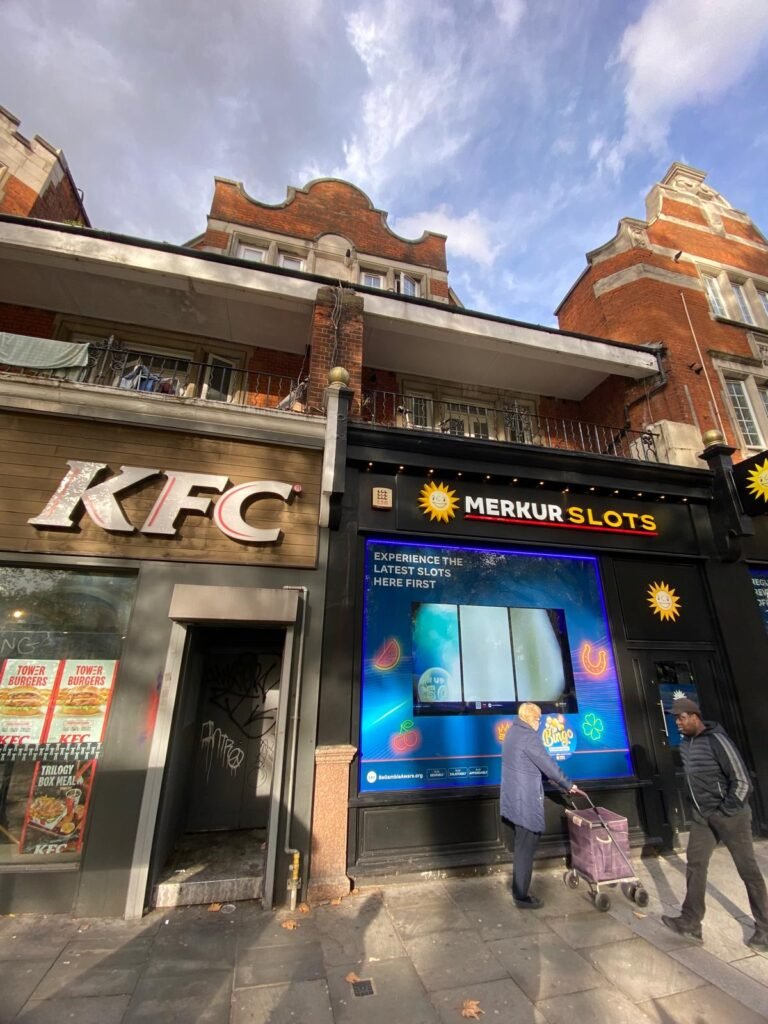
LOFT CONVERSION · Draycott Avenue
Planning Permission Approved — Rear Extension & Loft Conversion
 View project →
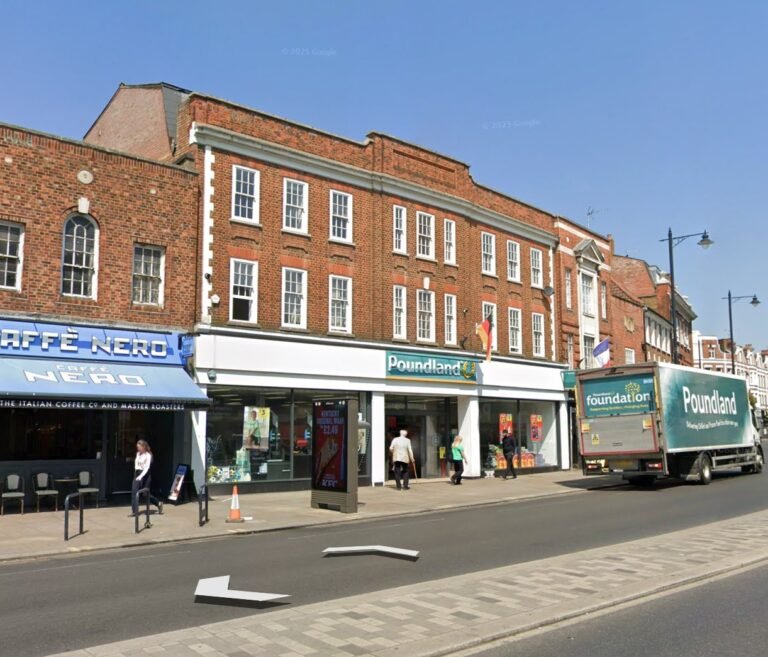
MEASURED SURVEY · Uxbridge Road
Accurate Measured Survey
 View project →
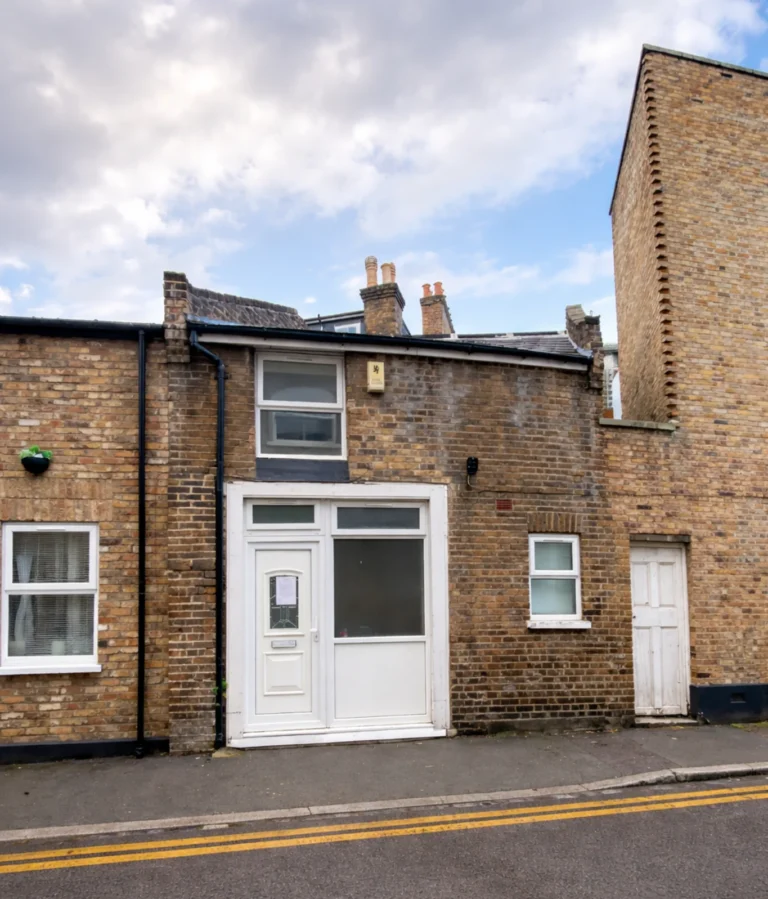
LEASE PLAN · Twickenham
Measured Survey & Lease Plan
 View project →
MEASURED SURVEY · Church Road
Existing Fabric & Measured Survey
 View project →
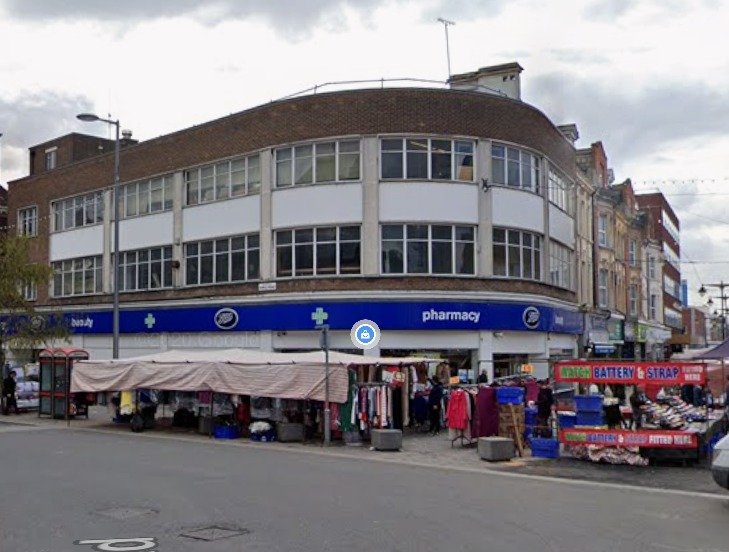
RESIDENTIAL DEVELOPMENT · Orpington
Planning Permission Granted – Third Floor Extension, High Street Orpington
 View project →
MEASURED SURVEY · Barking
Measured Survey with Existing Drawings
View project →
LOFT CONVERSION · Hazelwood Ave
LDC Approved — Loft Conversion & Rear Extension
 View project →
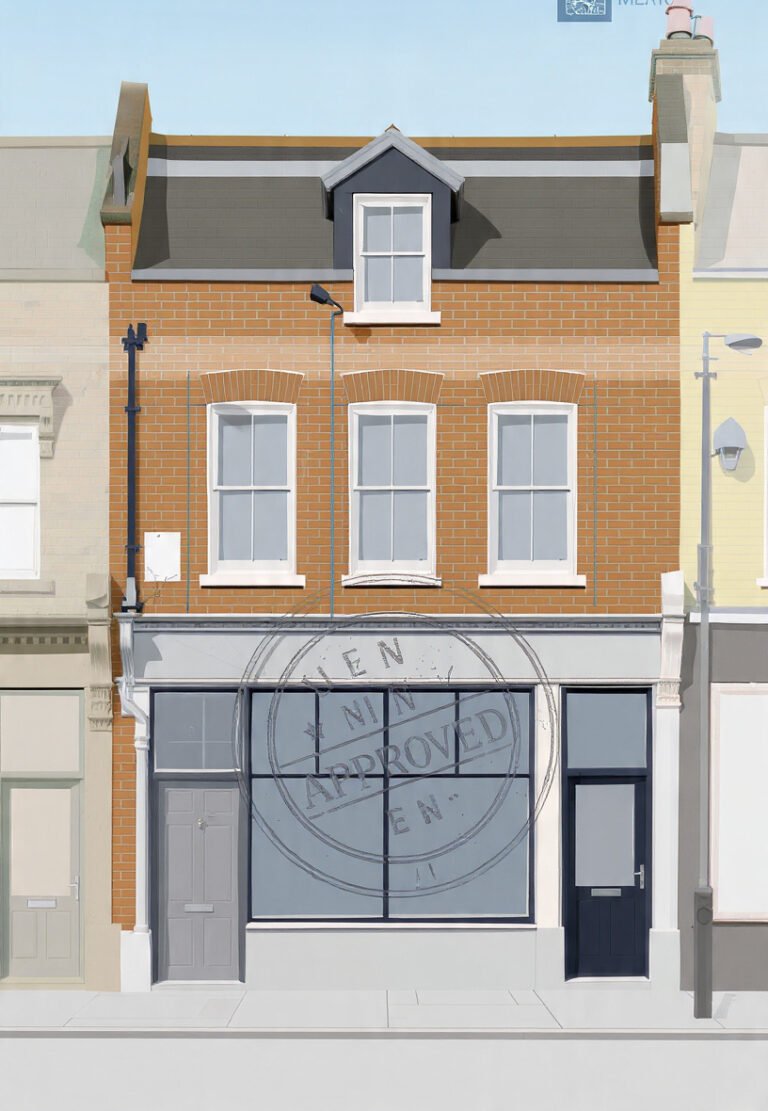
MEASURED SURVEY · Eltham High Street
Measured Survey with Accurate Drawings
 View project →
CHANGE OF USE · Haydon's Road
Retail-to-Residential Conversion Planning Approved
 View project →
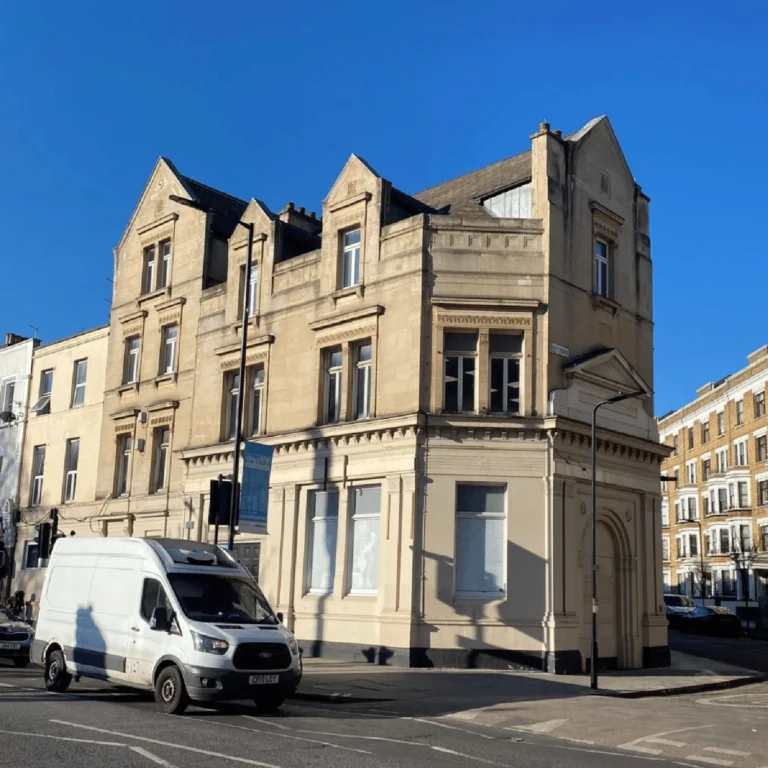
MEASURED SURVEY · Whitworth Road
Precise Measured Survey with Existing Drawings
 View project →
MEASURED SURVEY · Amhurst Road
Measured Survey & Existing Drawings – Amhurst Road, Hackney
 View project →
MEASURED SURVEY · Sidcup
Comprehensive Measured Survey, Sidcup
 View project →
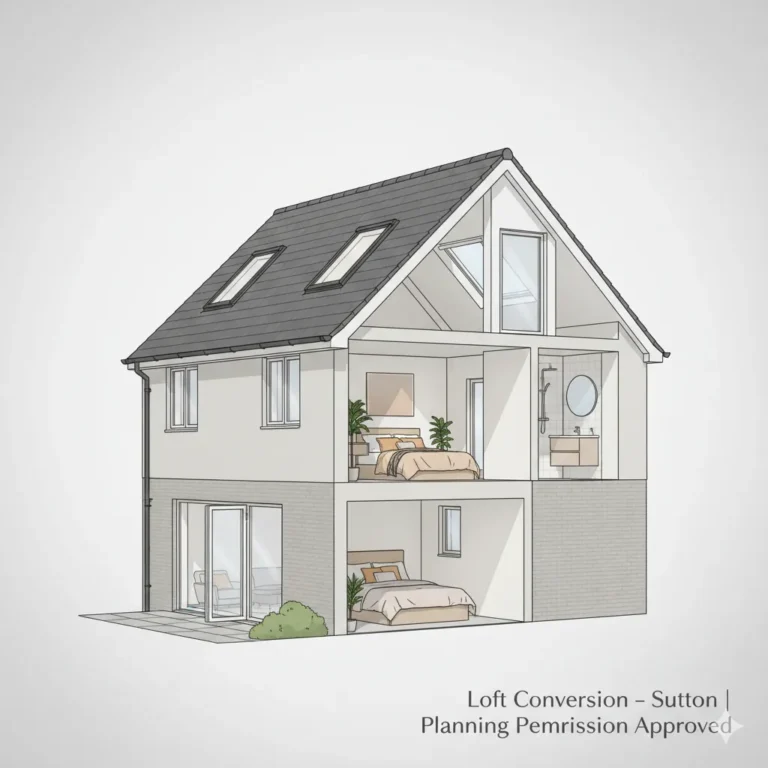
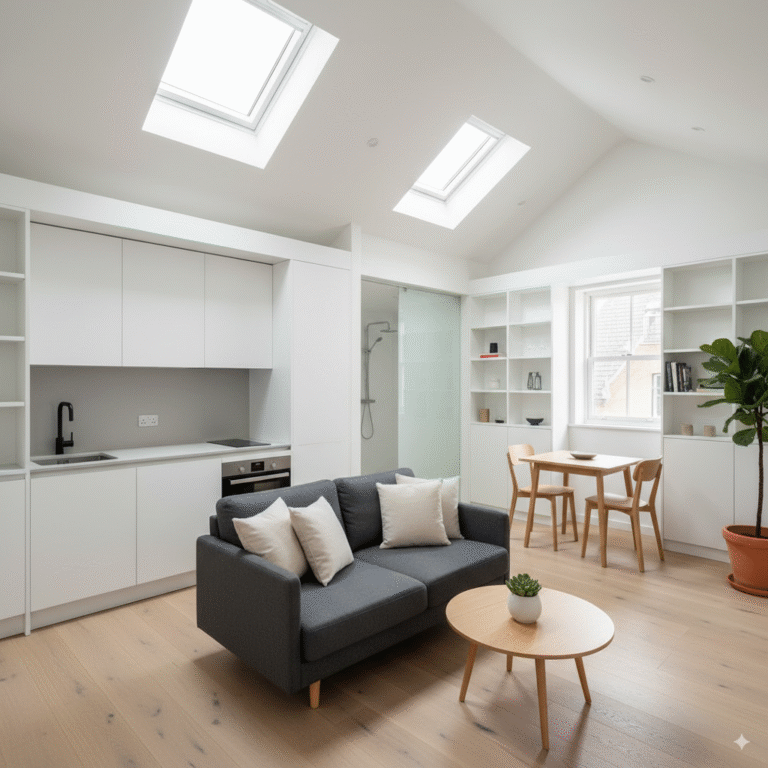
LOFT CONVERSION · Sutton
Unused Attic into a Stylish Living Space
 View project →
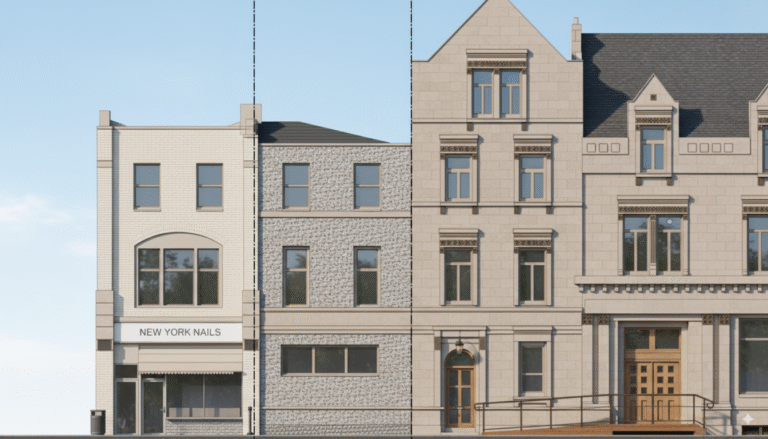
FLAT CONVERSION · Croydon
Modern Studio Flat Conversion
 View project →
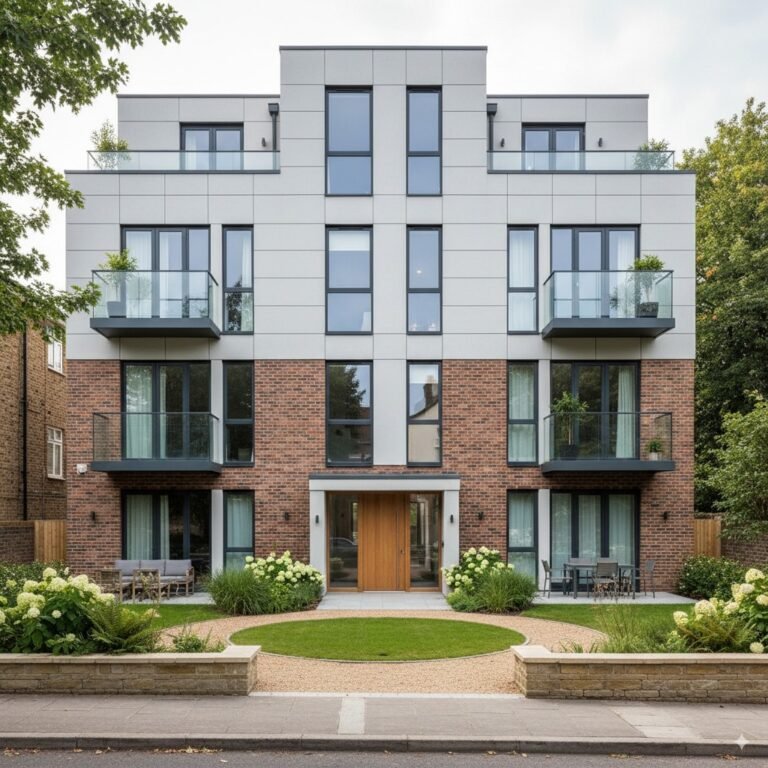
CHANGE OF USE · Amhurst Road
Amhurst Road Change of Use & Elevation Upgrade
 View project →
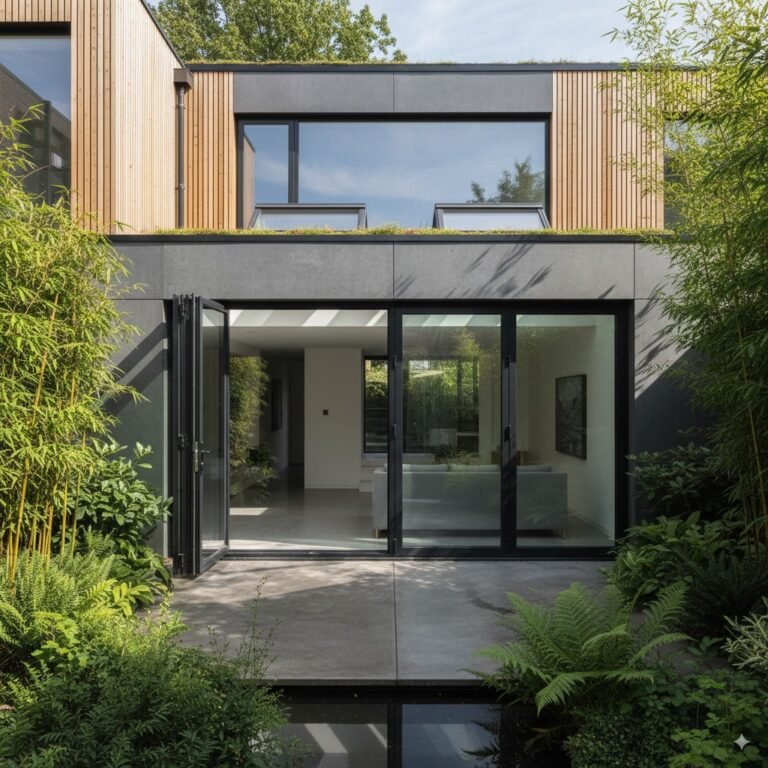
FLAT CONVERSION · Croydon
Proposed Flat Conversion & Redevelopment
 View project →
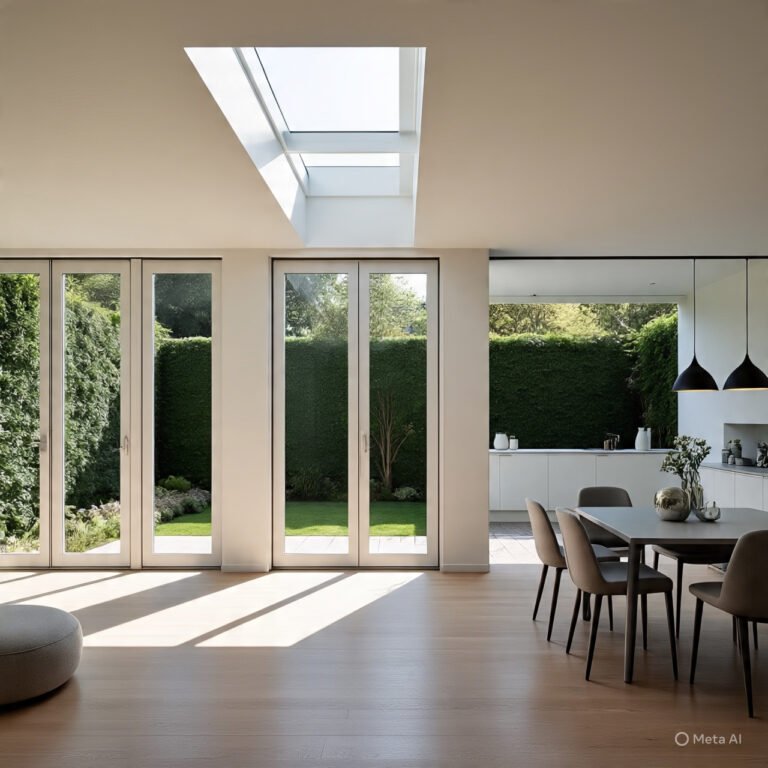
LOFT CONVERSION · Hazelwood Ave
Residential Extension and Loft Conversion
 View project →
REAR EXTENSION · Trent Road
Rear Extension & Internal Remodel
View project →
LEASE PLAN
Residential Flat Lease Plan with Room Divisions
 View project →
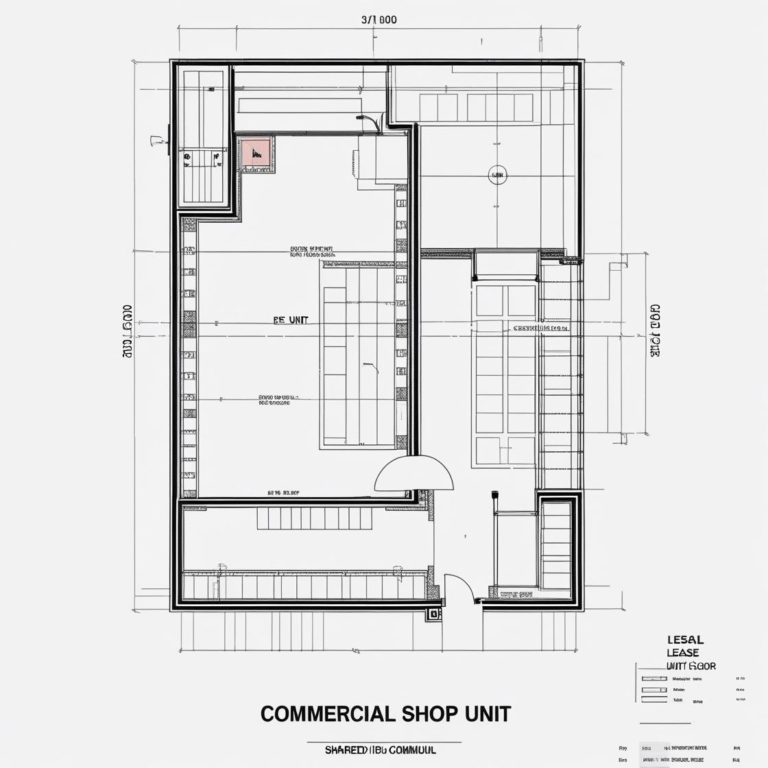
LEASE PLAN · Fife Road
Commercial Shop Unit Lease Plan
 View project →
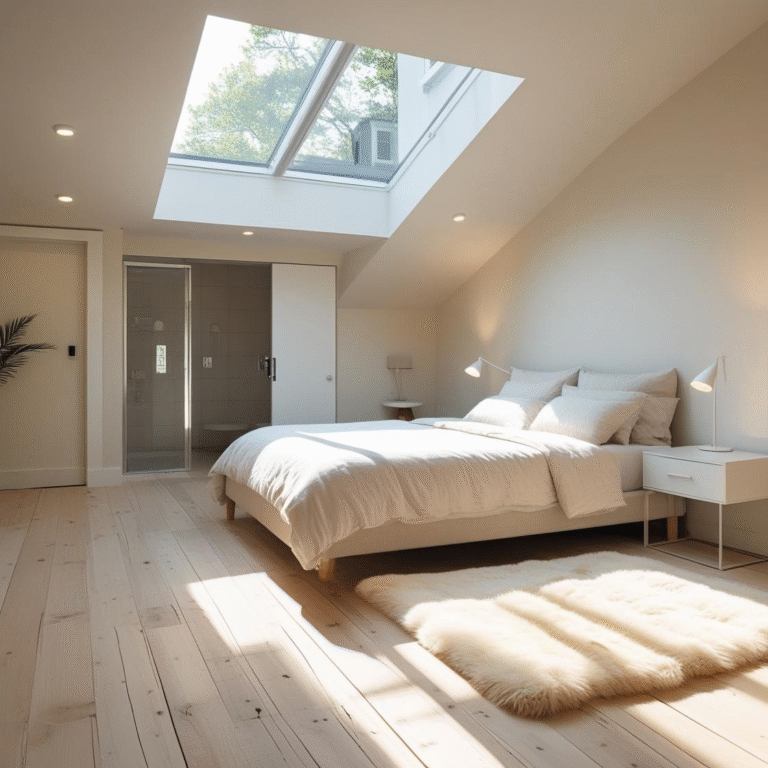
LOFT CONVERSION · Queenswood Ave
Loft Conversion into Modern Bedroom & En-Suite
 View project →
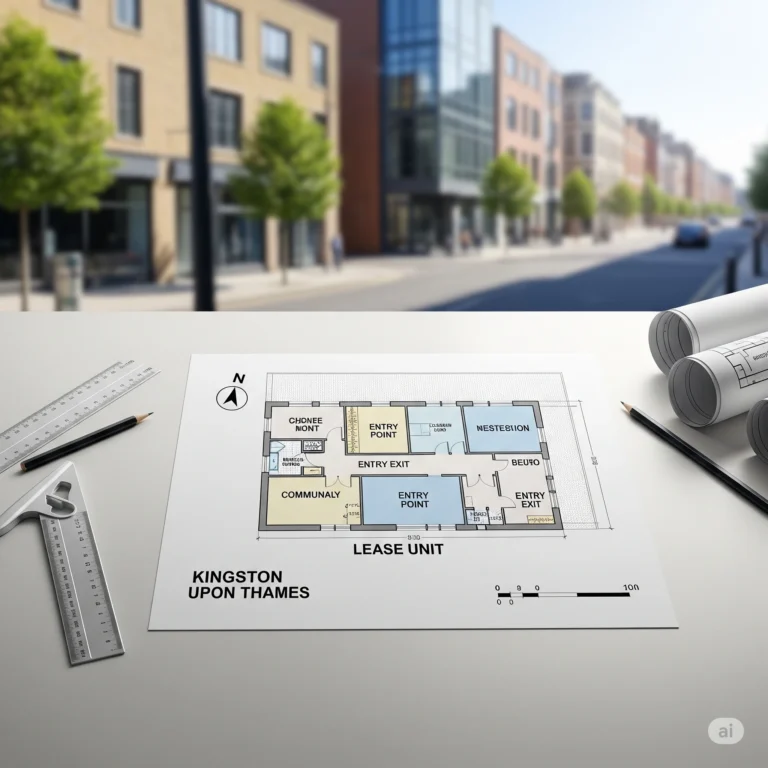
LEASE PLAN · Kingston Upon Thames
Commercial Shop Unit Lease Plan
 View project →
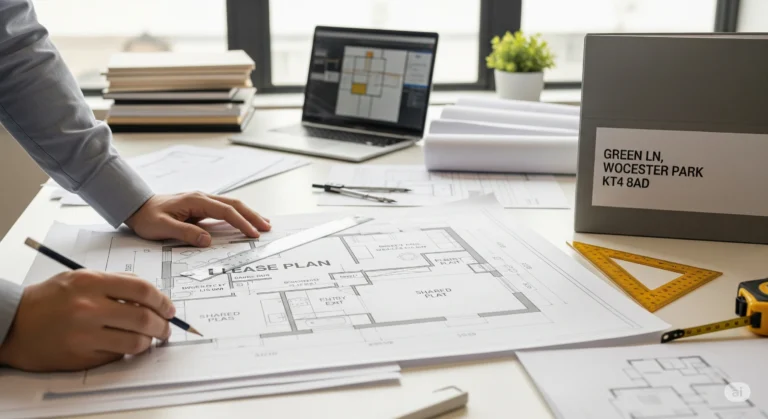
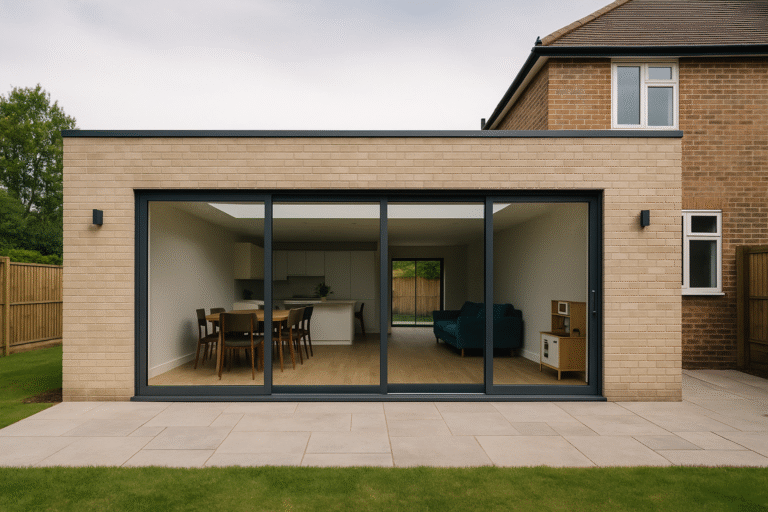
LEASE PLAN · Worcester Park
Lease Plan Drawing – Green Lane, Worcester Park KT4 8AD
 View project →
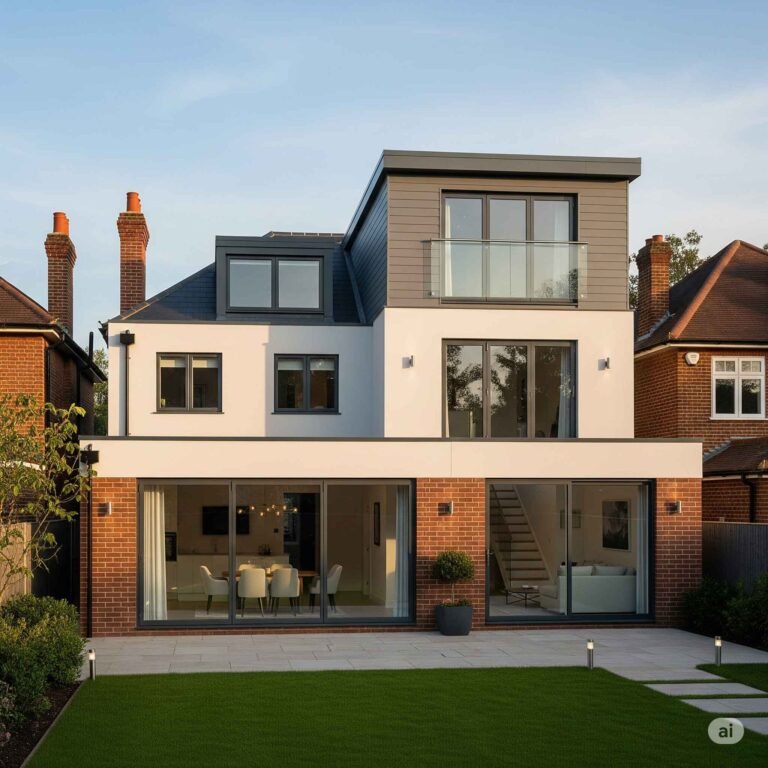
REAR EXTENSION · Juniper Garden
Proposed 6-Metre Rear Extension to Residential Property
 View project →
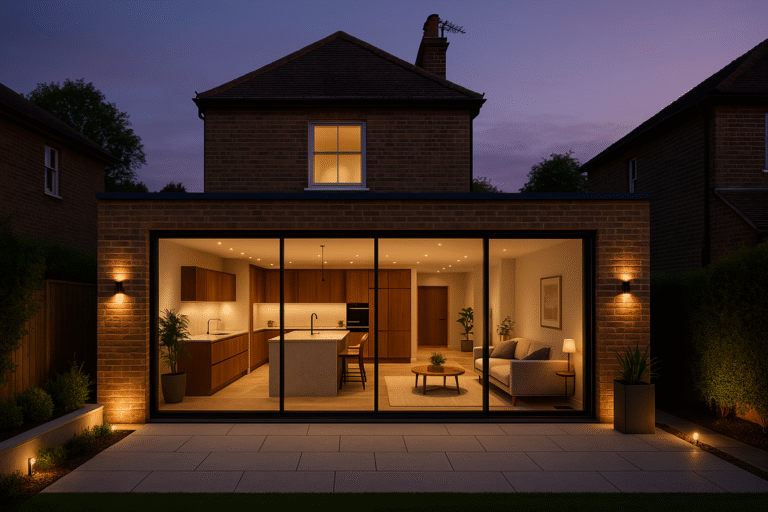
LOFT CONVERSION · Worcester Park
Modern Family Extension & Loft Conversion
 View project →
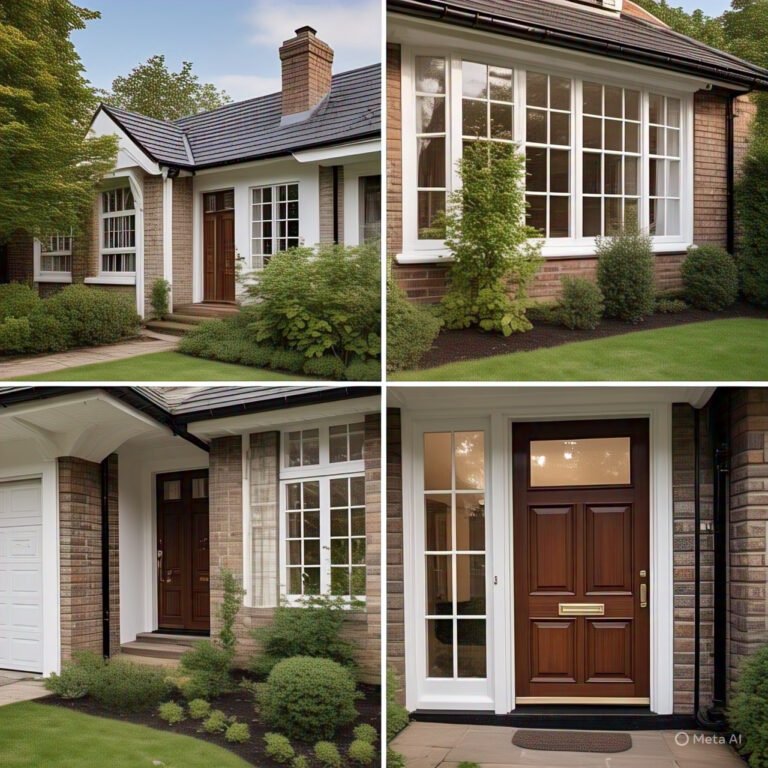
REAR EXTENSION · Mount Road
6-Metre Rear Extension for Modern Family Living
 View project →
EXTERNAL ALTERATION · Croydon
External Renovation and Visual Upgrade to Residential Property
 View project →
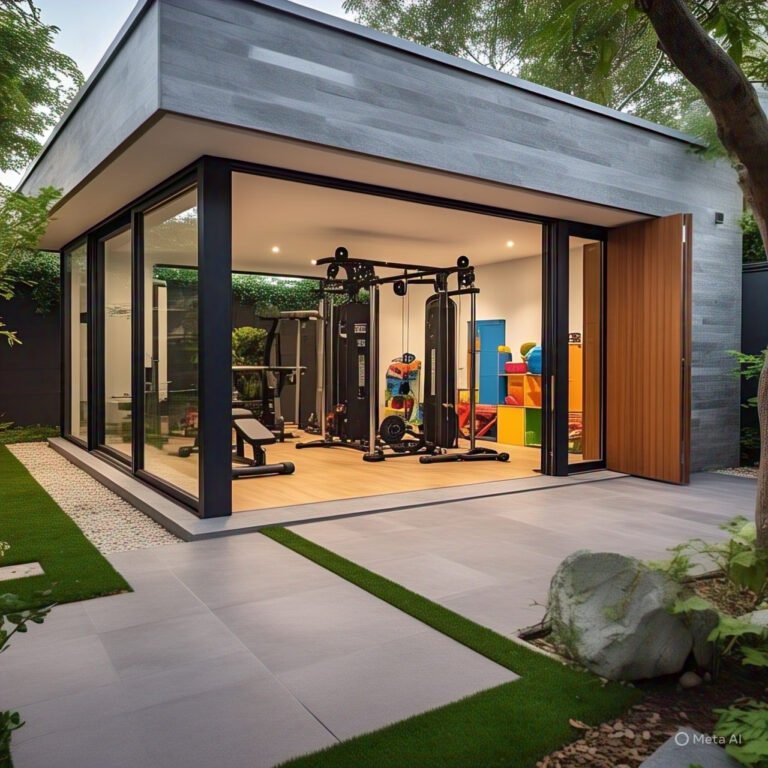
OUTBUILDING · Stanford Way
Garden Outbuilding with Gym & Play Area
 View project →
LOFT CONVERSION · Southampton
High Street Flat Conversions
 View project →
LOFT CONVERSION · Worthing
Smart Loft Living in a Conservation Setting
 View project →
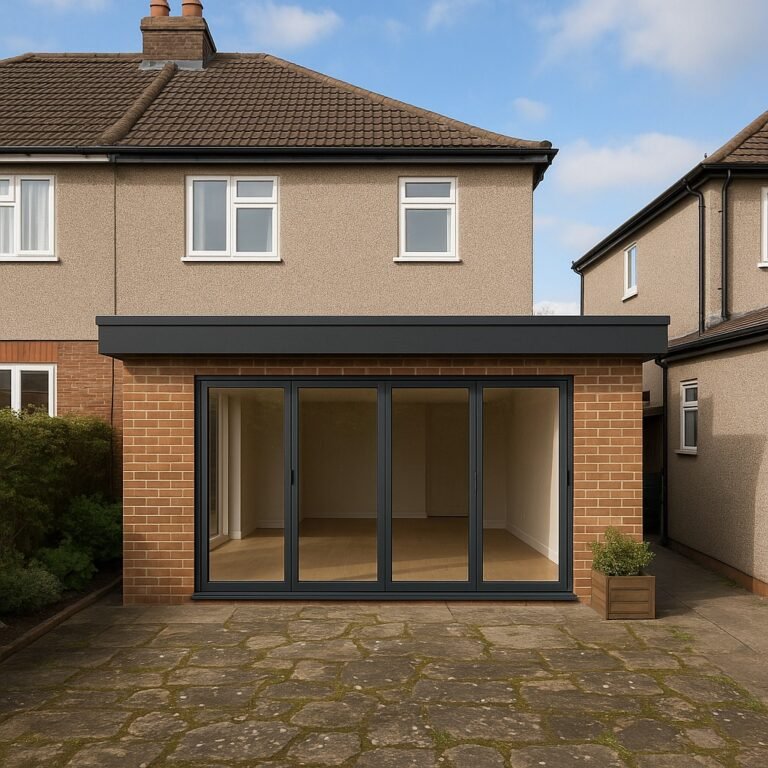
REAR EXTENSION · Worcester Park
Larger Home Rear Extension
Sheet 03b — 3D visualsExisting ⇆ proposed
See it in 3D before you build.
We model your house and the proposal in 3D, so you, your neighbours and the council can see exactly what will change, long before anything is built.
- 01Existing building, from the measured survey
- 02Your extension or loft, designed in 3D
- 03Drawings and visuals for the planning application
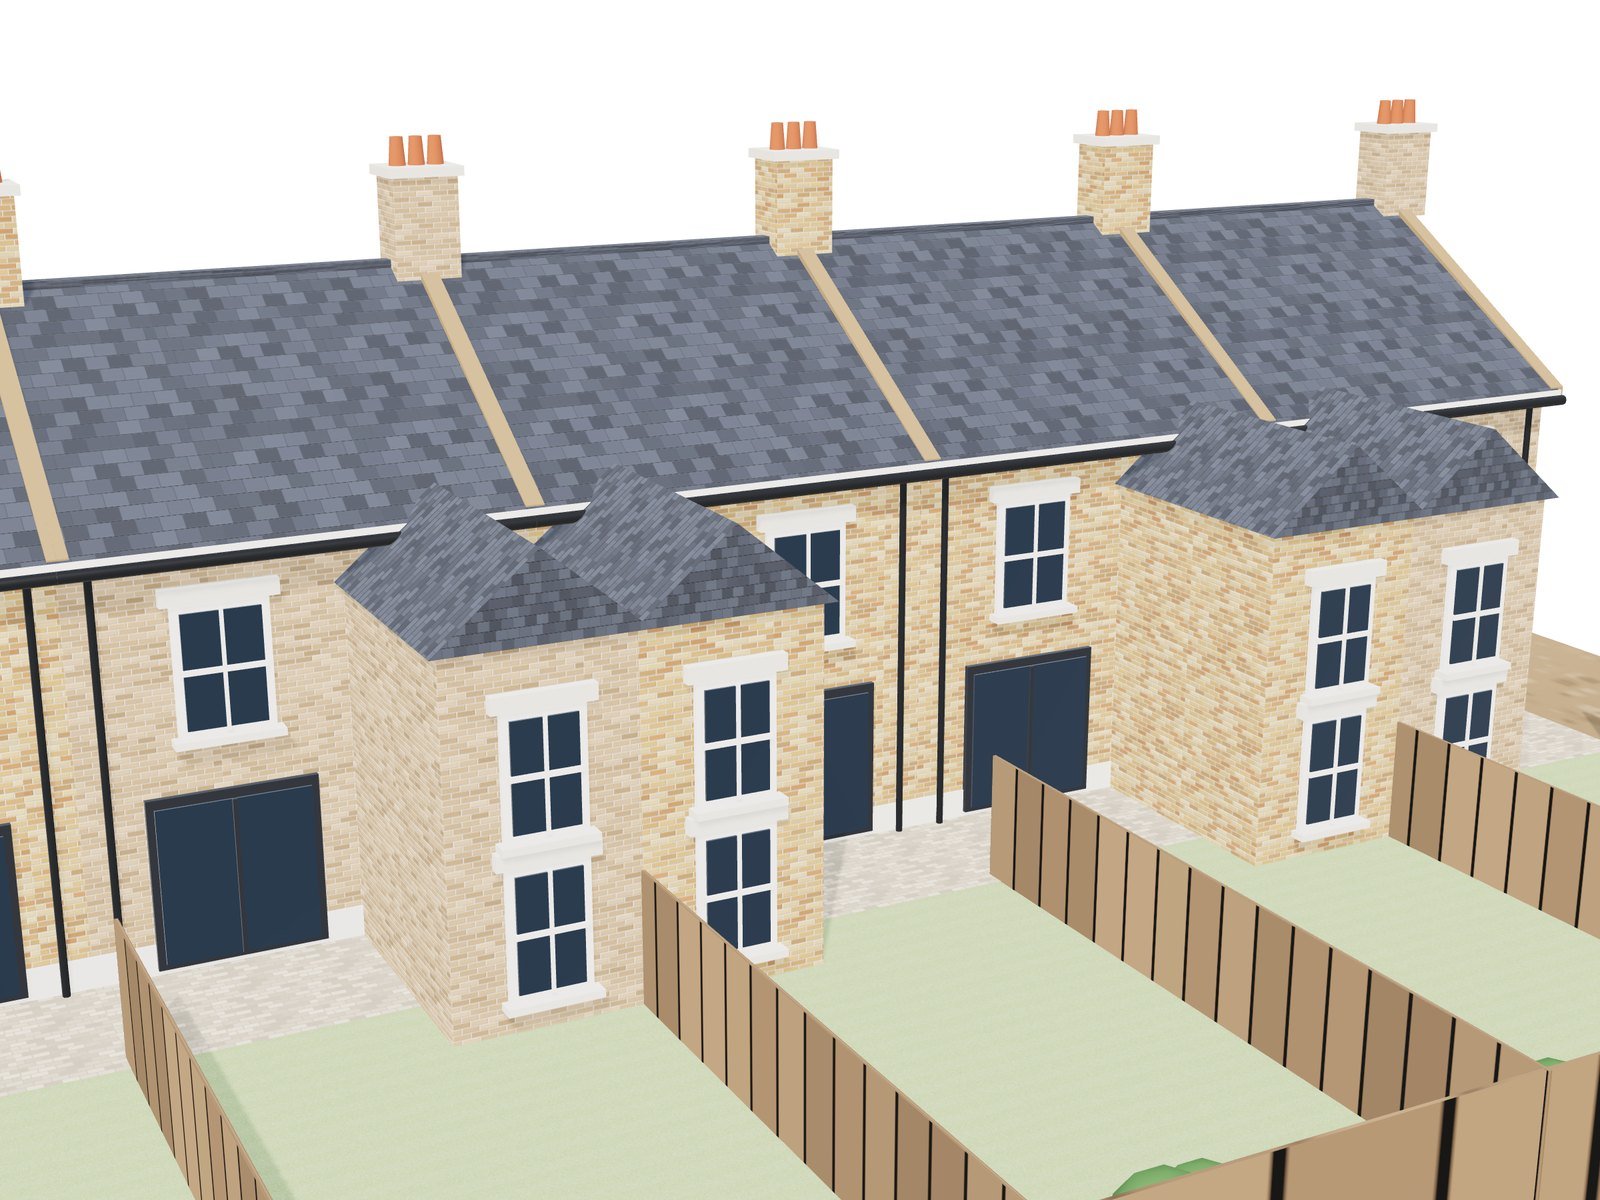

01New rear extension
02New rear dormer
ProposalRear extension + loft
RoutePlanning / LDC
DrawingsExisting + proposed