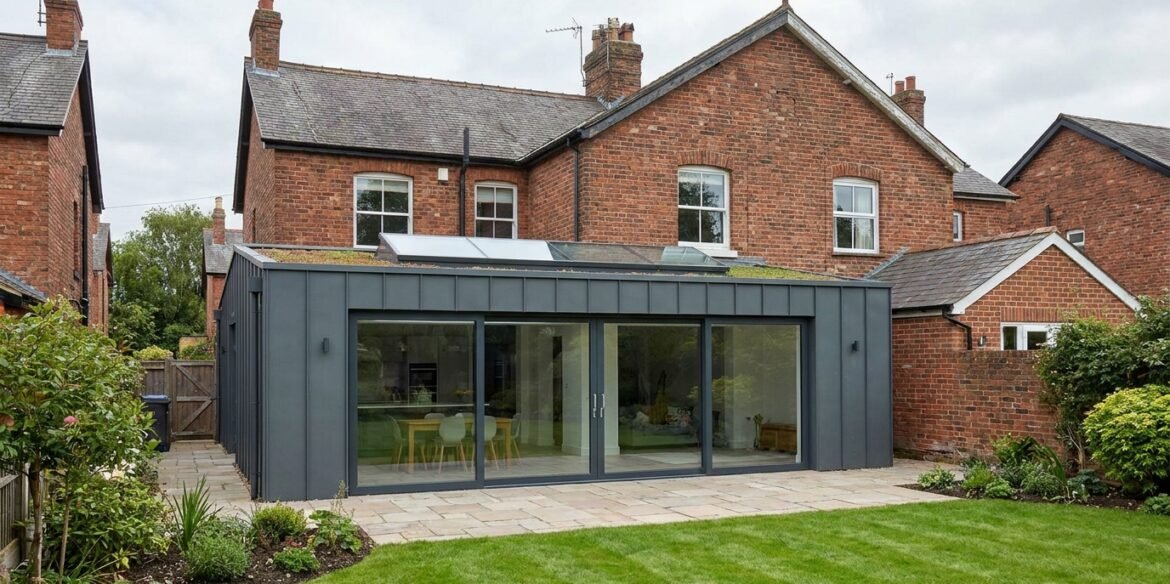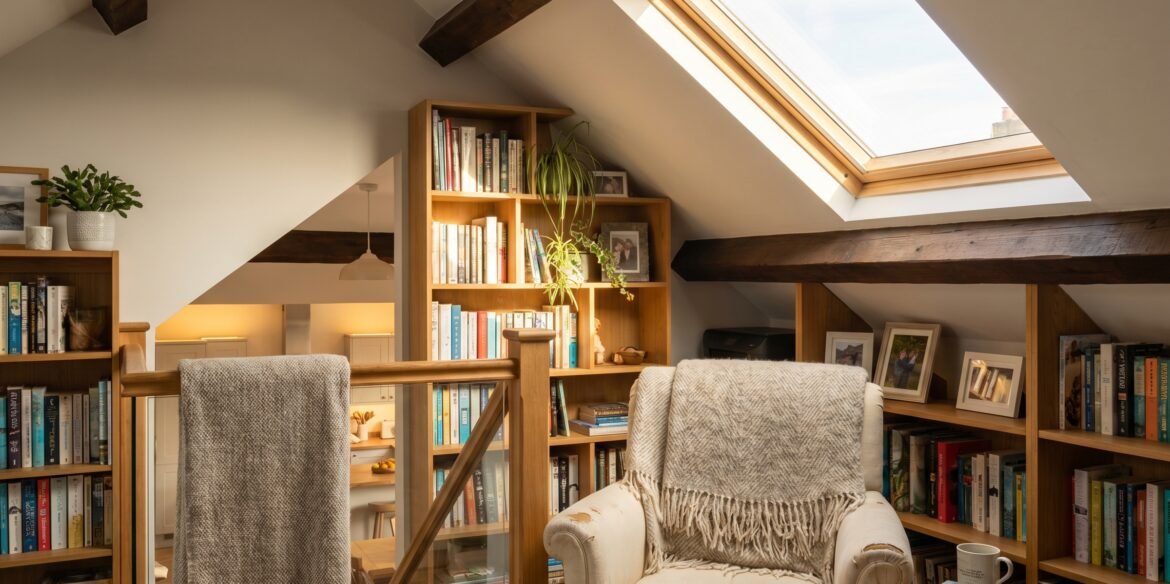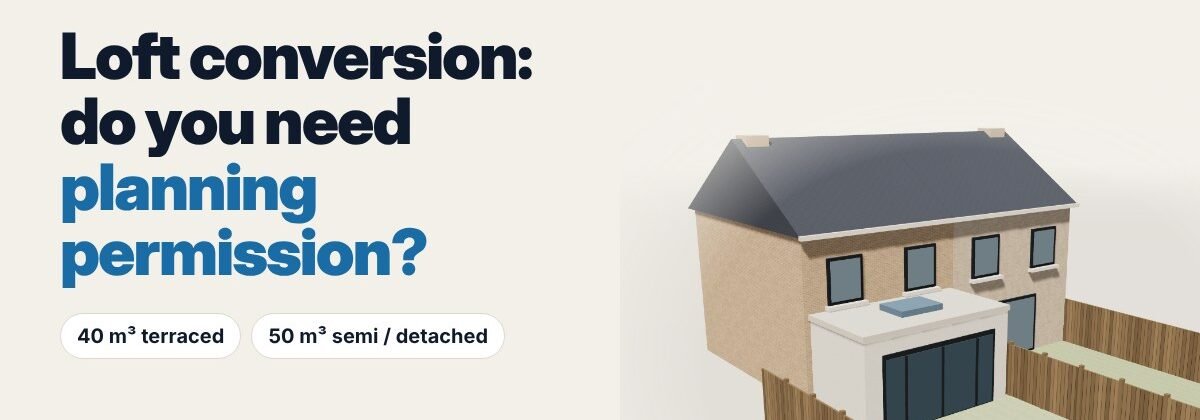
A loft conversion is one of the most popular ways to add a bedroom or home office in London without giving up any garden. The good news: many loft conversions don’t need a planning application at all. They’re allowed under permitted development, as long as you stay within the rules. This guide explains those rules in plain English, when you do need planning permission, and what else to sort out before work starts.
Quick answer
For most houses in England, a loft conversion can go ahead without planning permission if it adds no more than 40 m³ of roof space on a terraced house, or 50 m³ on a semi-detached or detached house, and meets the other conditions below. Flats, maisonettes and houses in conservation areas don’t get these rights, and some London boroughs have removed them with an Article 4 direction.
The permitted development rules for loft conversions
Under the national rules (Class B of the General Permitted Development Order), a loft conversion is usually allowed without a planning application if:
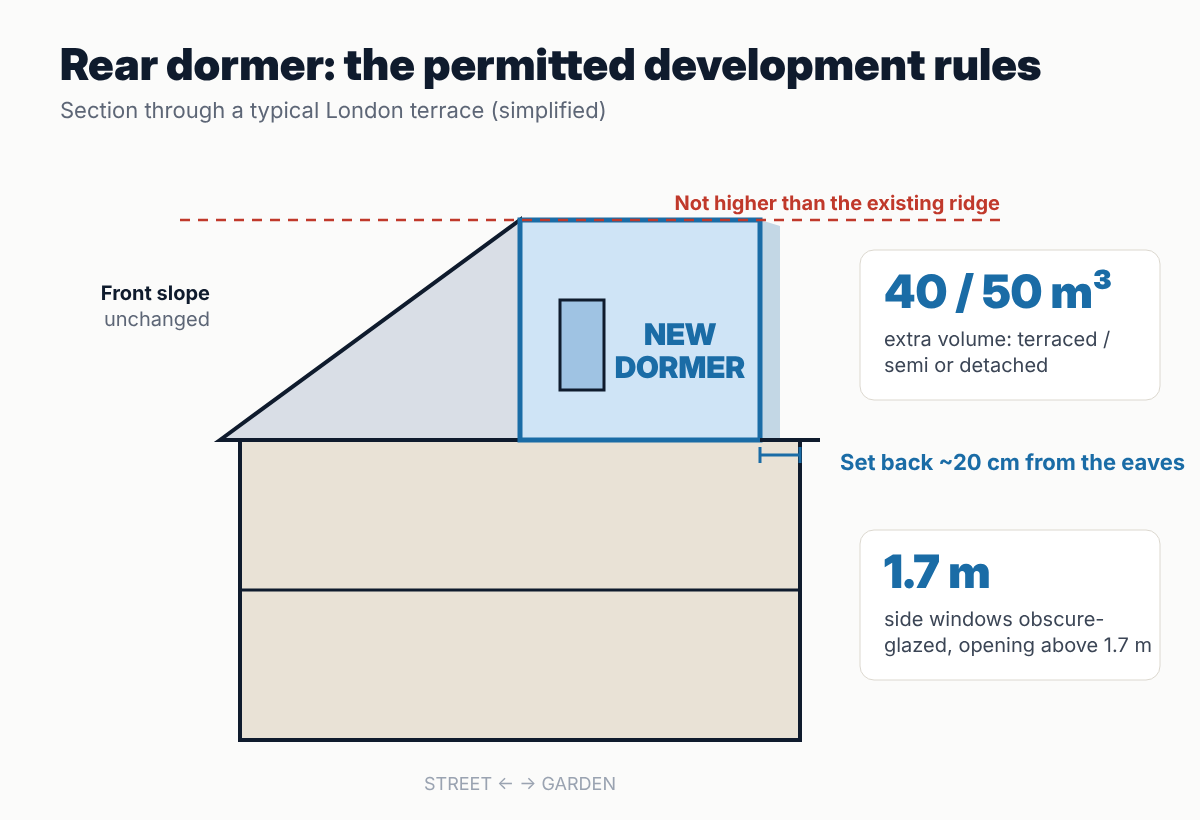
- Volume: the extra roof space is no more than 40 m³ (terraced house) or 50 m³ (semi-detached or detached). Any earlier roof extensions count towards this.
- Height: nothing goes higher than the highest part of the existing roof.
- Front of the house: nothing extends beyond the roof slope on the main elevation facing the road. That’s why most permitted development dormers go at the back.
- Materials: materials look similar to the existing house.
- Side windows: any side-facing windows are obscure-glazed, and any opening part is at least 1.7 m above the floor.
- No balconies: verandas, balconies and raised platforms aren’t allowed. A Juliet balcony with no platform is normally fine.
- Eaves: the dormer is set back, as far as practicable, at least 20 cm from the original eaves, and doesn’t overhang the outside wall. There are exceptions for hip-to-gable conversions.
- Chimneys and pipes: the work doesn’t add, alter or replace a chimney, flue or soil and vent pipe.
Which types of loft conversion fit permitted development?
Rooflight (Velux) conversion
The simplest option. Rooflights are added to the existing roof slope with little or no change to its shape. Usually permitted development, provided they don’t stick out more than 150 mm from the roof and aren’t higher than the highest part of the roof.
Rear dormer
The most common loft conversion on London terraces. A box-shaped extension is built out from the rear roof slope to create full head height. Often permitted development, if it stays within the volume limit and is set back from the eaves.
Hip-to-gable
On a semi-detached or detached house with a sloping (hipped) side roof, the side is built up into a vertical gable wall. Often combined with a rear dormer. It can be permitted development, but it uses up volume quickly, so check the figures.
Mansard
A mansard replaces the rear roof slope with a much steeper one, almost vertical. Because it changes the roof shape so much, a mansard normally needs planning permission.
When you do need planning permission
- Flats and maisonettes: no permitted development rights for loft conversions.
- Conservation areas: roof extensions under Class B aren’t permitted development here. Many parts of London are in conservation areas, so check first.
- Article 4 directions: some boroughs have removed permitted development rights in certain streets or areas.
- Over the volume limit, higher than the existing ridge, or extending at the front.
- Listed buildings: you’ll need listed building consent.
Get it confirmed: a Lawful Development Certificate
Even if your loft conversion is permitted development, it’s worth applying for a Lawful Development Certificate (LDC) for a proposed use. It’s formal confirmation from the council that the work is lawful. It gives you peace of mind before you build, and it’s useful when you sell. To apply, you’ll need accurate existing and proposed drawings showing the volume calculation.
Building Regulations always apply
Planning and Building Regulations are separate. Whether or not you need planning permission, a loft conversion always needs Building Regulations approval. This covers structure (new floor joists and steel beams), fire safety and escape, the staircase and head height, insulation, and ventilation.
Party wall: don’t forget your neighbours
On a terraced or semi-detached house, loft work often involves the shared (party) wall, for example cutting in steel beams. You’ll usually need to serve a notice on your neighbours under the Party Wall etc. Act 1996 before work starts.
How the process works
- Measured survey of the house and roof, so the volume and head height are calculated from real dimensions.
- Design and drawings for the layout, dormer, staircase and windows.
- The right approval: an LDC if it’s permitted development, or a planning application if it isn’t.
- Building Regulations drawings and structural calculations.
- Build.
Frequently asked questions
How do I know if my house is in a conservation area?
Your council’s website will have a conservation area map, or you can ask the planning department. We check this as part of every project.
Does the volume limit include an earlier dormer?
Yes. Any previous roof enlargements count towards the 40 m³ or 50 m³ allowance.
Can I add a balcony to my loft?
Not under permitted development. A Juliet balcony, with no platform to stand on, is normally fine. A full balcony needs planning permission.
Can I convert the loft in my flat?
Flats don’t have permitted development rights for loft conversions, so you’ll need planning permission, and usually the freeholder’s consent too.
Planning a loft conversion in London?
We survey the house, check whether it’s permitted development, prepare the drawings, and make the application, whether that’s an LDC or full planning permission. Get in touch with ARM Design & Build or see our loft conversion projects.
This guide covers permitted development in England and is general information, not legal advice. Rules can change and local restrictions may apply, so check with your council or speak to us before starting work.