Planning permission across London

Planning permission in London.
Planning permission is formal approval from your local council to build, extend or change the use of a property. We check which route you need, prepare the drawings and documents, submit the application and manage it through to a decision.
✓ Extensions✓ Loft conversions✓ Change of use✓ New homes

28planning projects
in our portfolio
✓Planning granted
by Croydon Council
8week target for
householder decisions
◎Office in
Wimbledon, SW19
Planning permission, in short
- What it is
- Approval from your local council for building work or a change of use, before you start.
- Do you need it?
- Not always. Many extensions and lofts are permitted development. Flats, conservation areas and larger projects usually need it.
- How long
- Councils aim to decide householder and minor applications within 8 weeks of validation (13 weeks for major schemes).
- Council fee
- £548 for a householder application in England (from 1 April 2026). Our drawings and application work are a separate fixed quote.
Sheet 01 — Route finderQuick check
Do you need planning permission?
There are three main routes. Answer three questions to see which one your project is likely to follow.
What type of property is it?
Is it listed, in a conservation area or covered by an Article 4 direction?
What would you like to build?
Answer three quick questions
We’ll show you whether it’s likely to be permitted development, prior approval or a full planning application.
Ask us to confirm →A quick guide to the national rules for houses in England. Conditions apply, so we always confirm the route for your address.
Work within national limits doesn’t need a planning application. A Lawful Development Certificate confirms it in writing.
LDC · about 8 weeksLearn more →For larger single-storey rear extensions (up to 6 m, or 8 m detached). Neighbours are consulted; the council decides within 42 days.
Decision in 42 daysLearn more →Needed for flats, conservation areas, Article 4 areas, larger or two-storey projects, new homes and most changes of use.
Target 8 weeksLearn more →Sheet 02 — Application packWhat we prepare
What goes into a planning application?
Councils check every application against a list before they’ll look at it. We prepare the full pack, so it’s validated first time.
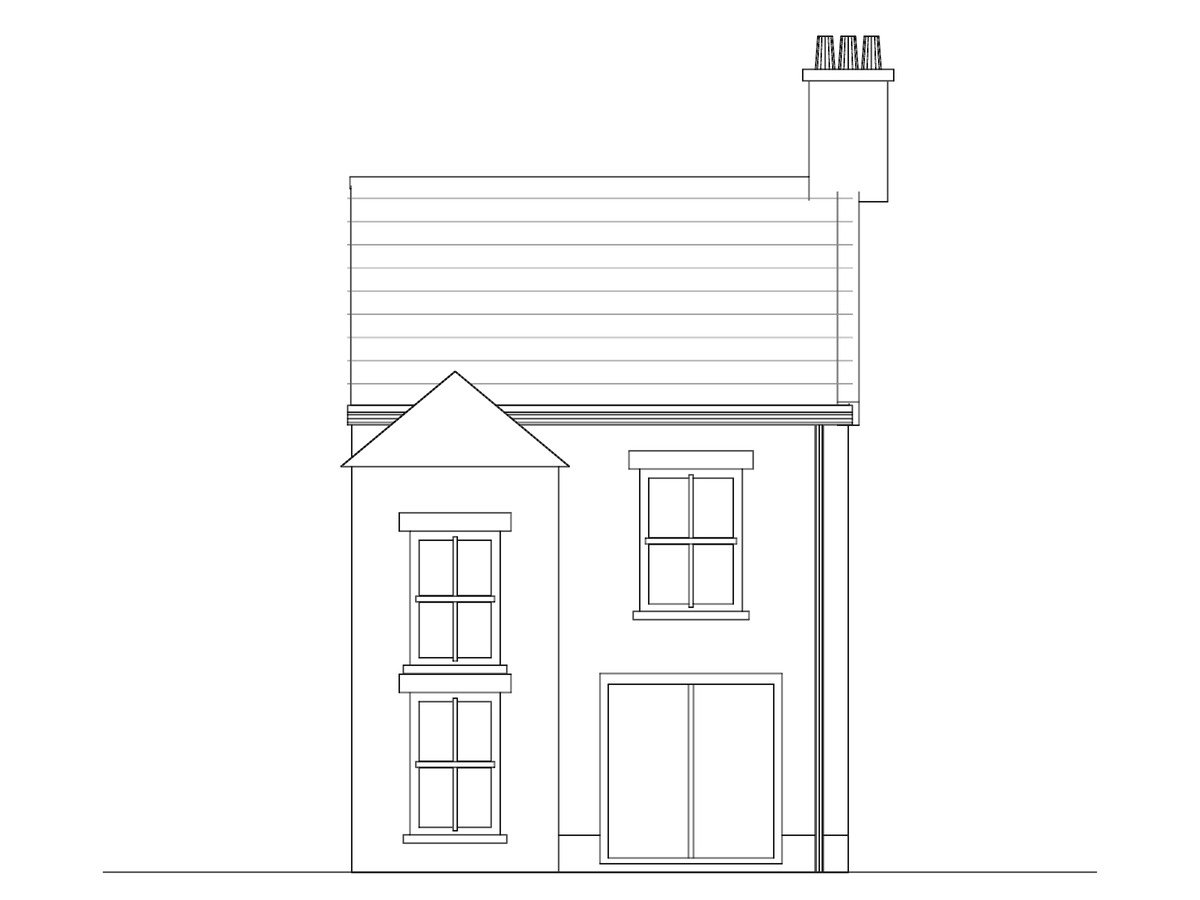
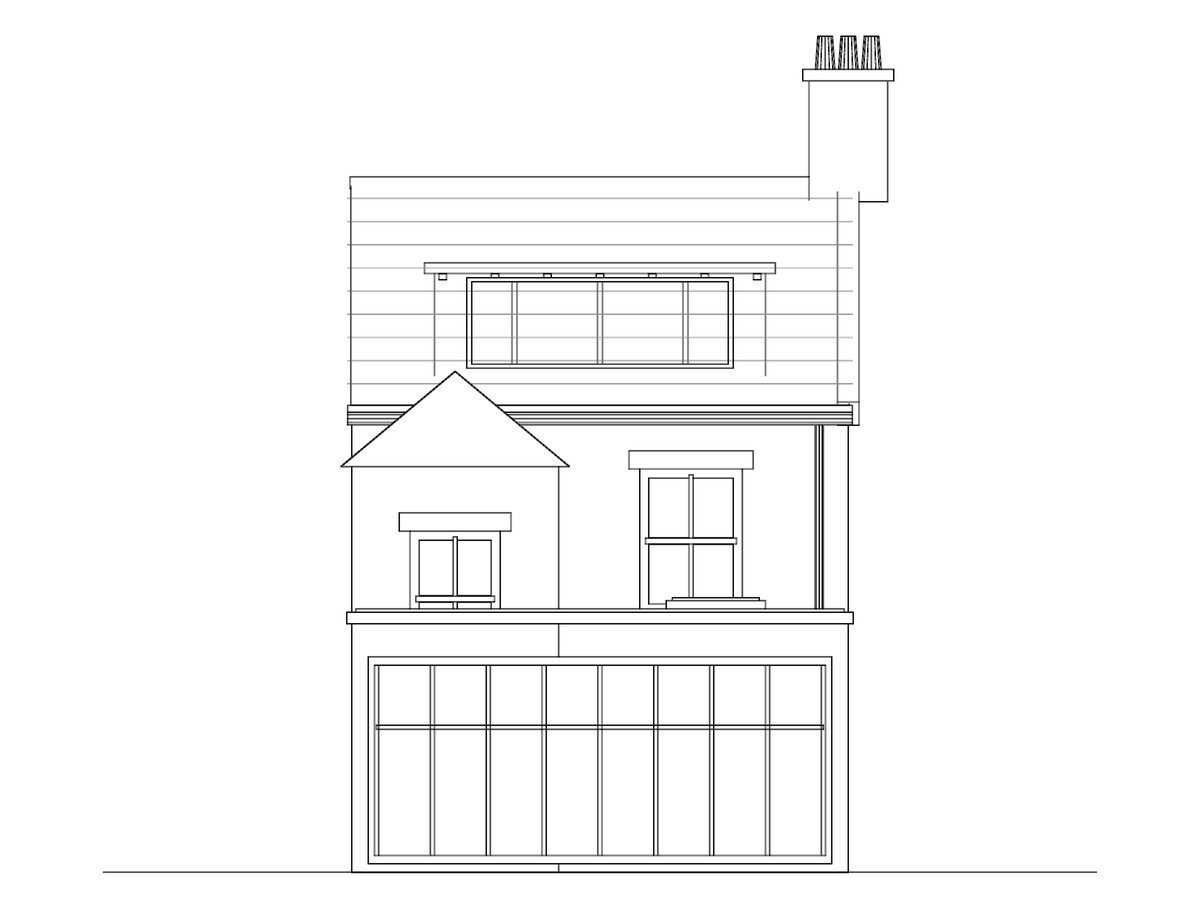
- Application forms & feeCompleted and submitted on the Planning Portal for you.
- Location & block plansThe site on an OS map (1:1250) and in detail (1:500), red line boundary.
- Existing & proposed plansEvery affected floor, drawn from a measured survey.
- Existing & proposed elevationsPlus sections and roof plans where the council needs them.
- StatementsDesign & Access or Heritage Statements where required.
Sheet 03 — TimescaleFrom submission to decision
How long does planning permission take?
Councils aim to decide householder and minor applications within 8 weeks of validation, and major applications within 13 weeks. Preparing the drawings comes first, and depends on the project.
Sheet 04 — CostCouncil fees · England · from 1 April 2026
How much does a planning application cost?
There are two parts: the council’s application fee, which is set nationally, and the cost of the drawings and application work, which we give as a fixed quote before we start.
National planning fees in England from 1 April 2026. Some applications have different fees; we confirm the exact fee for your project.
Sheet 05 — Projects● Updates automatically
What we get planning for.

Planning Granted | Two-Storey Furniture Warehouse with Offices
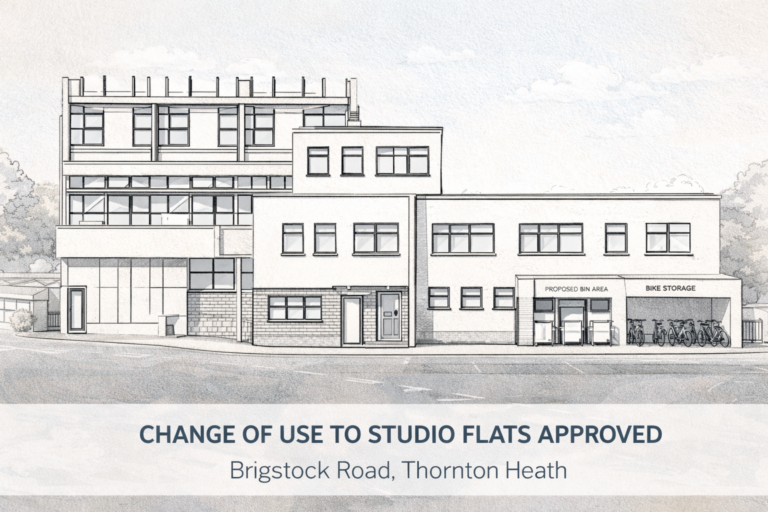
Prior Approval Secured for Residential Conversion
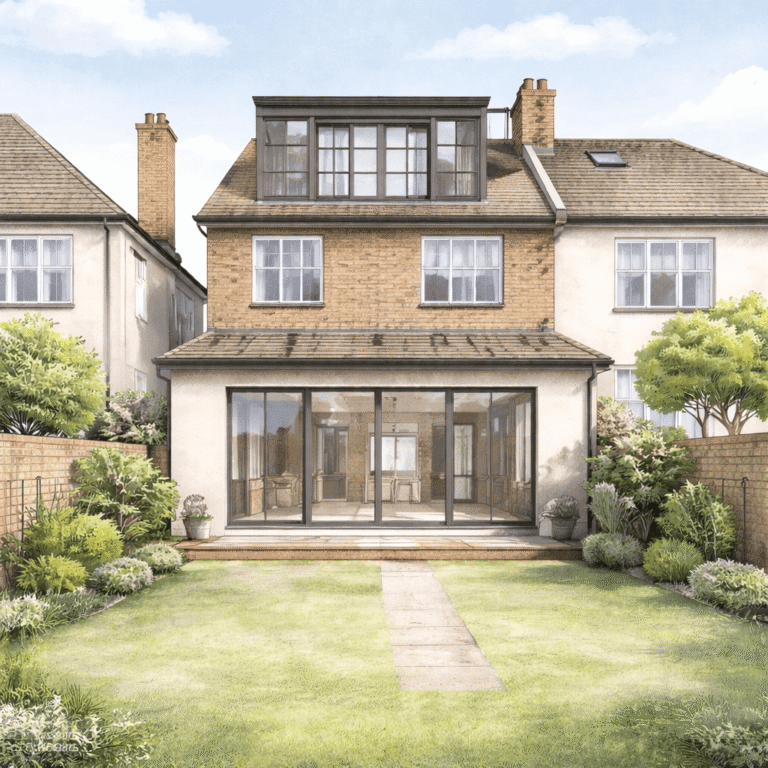
Planning Permission Approved — Rear Extension & Loft Conversion

Planning Permission Granted – Third Floor Extension, High Street Orpington
LDC Approved — Loft Conversion & Rear Extension
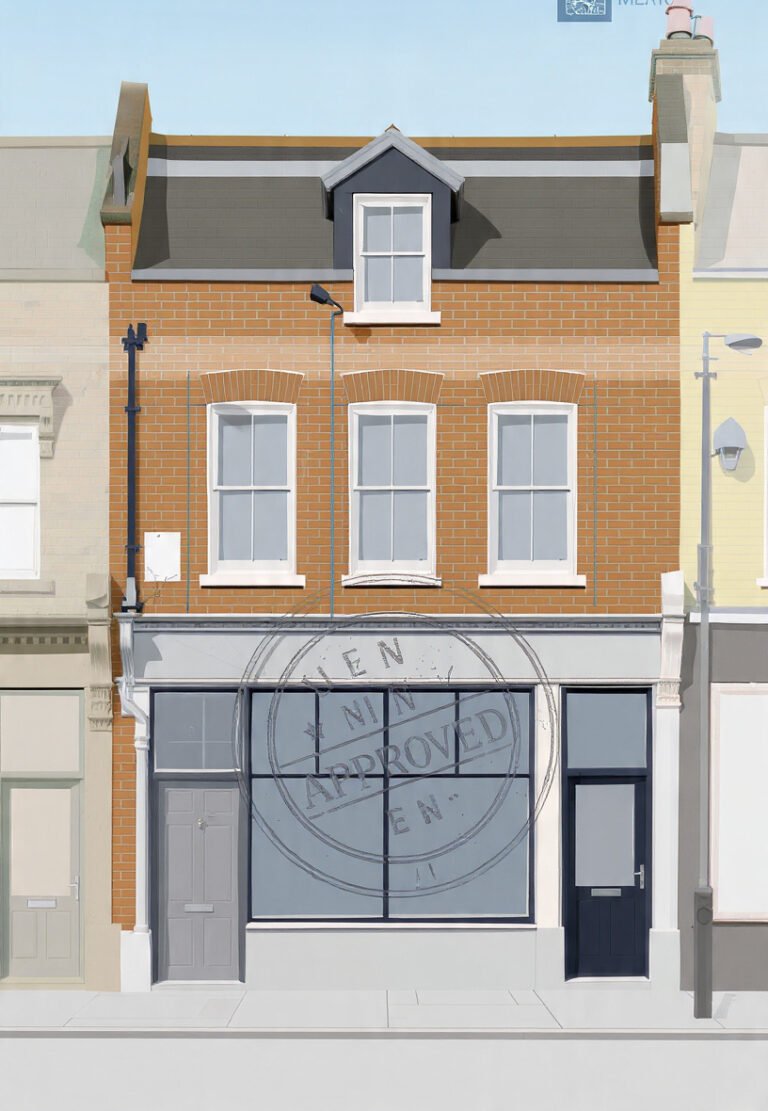
Retail-to-Residential Conversion Planning Approved
Sheet 06 — Case studyPlanning granted
A recent approval.
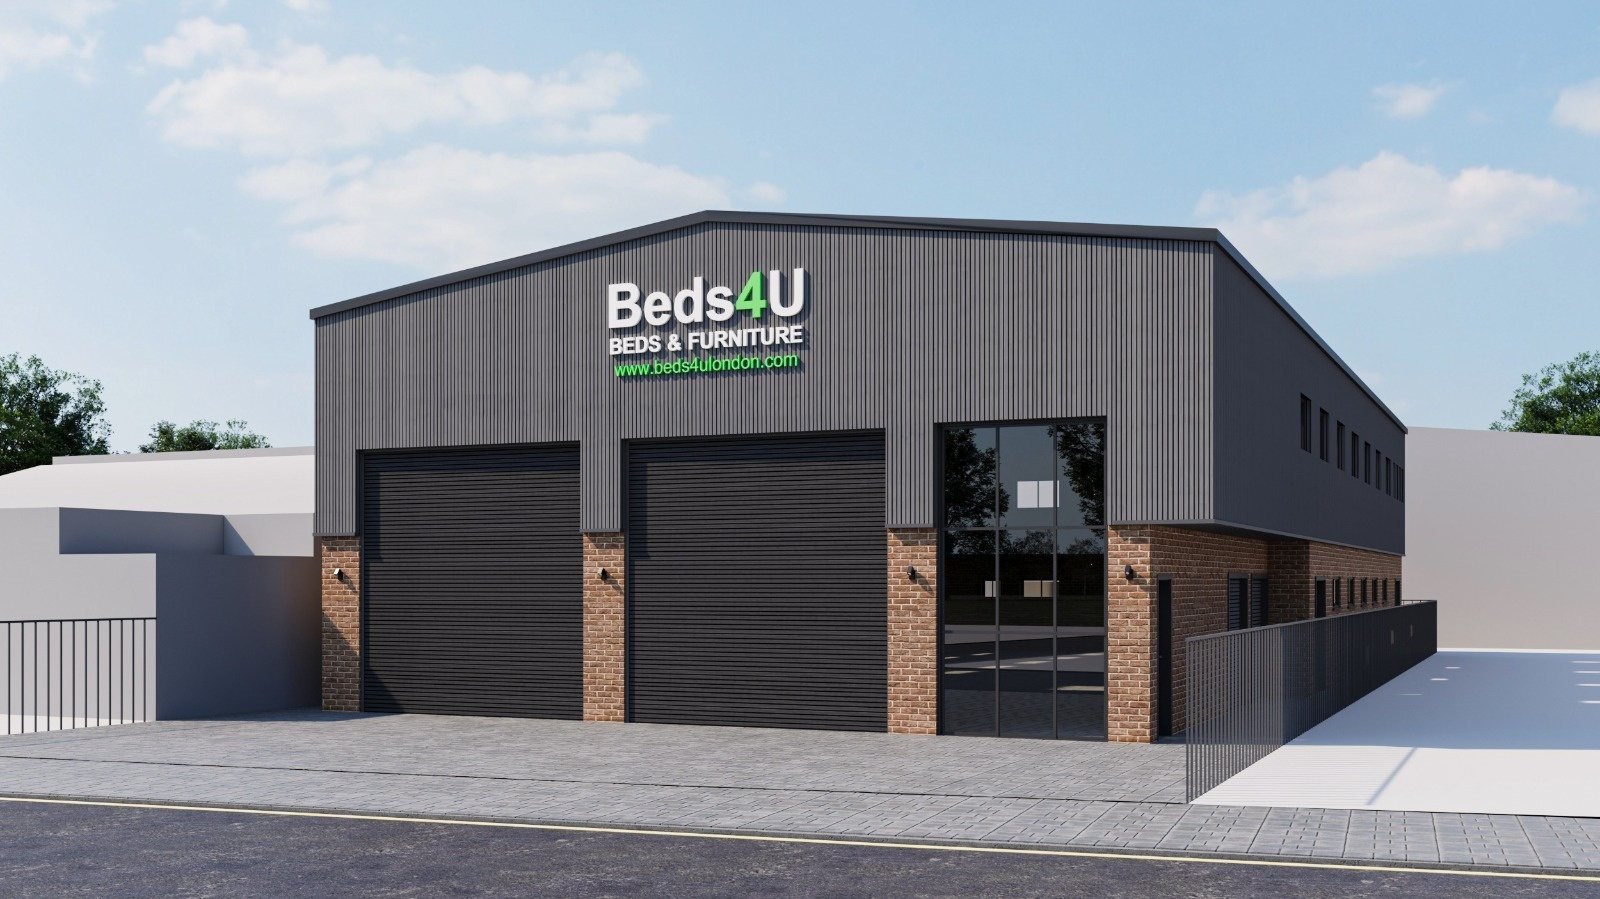
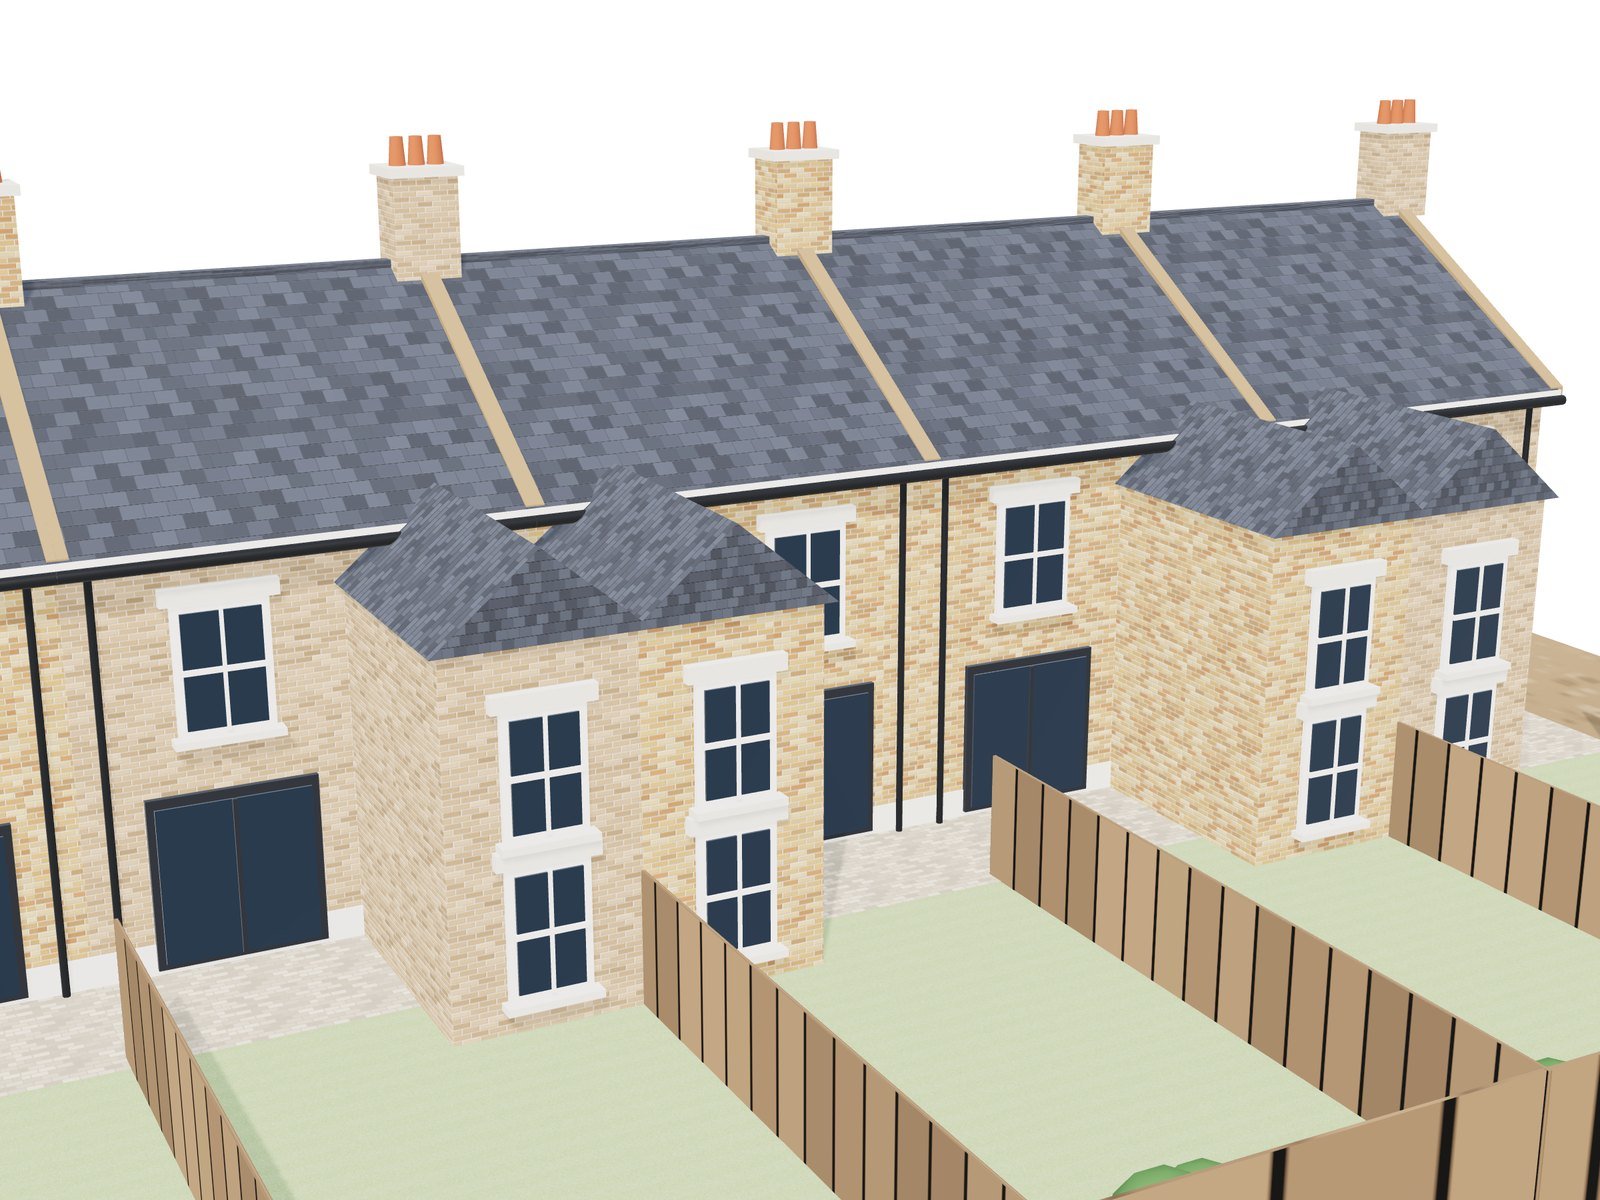
Two-storey furniture warehouse, granted
A new two-storey warehouse for a furniture business in Croydon. Croydon Council granted planning permission. See the drawings and 3D visuals in the project.
- TypeCommercial · new build
- CouncilCroydon
- DecisionGranted ✓
Sheet 07 — Good to knowAfter the decision
Refusals, appeals and Building Regs.
If it’s refused
- Read the reasons in the decision notice. They tell you exactly what the council objected to.
- Amend the design and resubmit, often after a conversation with the planning officer.
- Or appeal to the Planning Inspectorate. For householder applications the deadline is 12 weeks from the decision.
Planning vs Building Regulations
Sheet 08 — CoverageLondon boroughs
Planning across London.
Every London borough has its own local plan, design guidance and validation list. We work across Greater London from our office in Wimbledon, SW19, and also in Manchester, Birmingham and Liverpool.
LondonCroydonKingston upon ThamesMertonWimbledonSuttonBromleyGreenwichLewishamSouthwarkLambethWandsworthRichmondHackneyBarking & DagenhamBexleyManchesterBirminghamLiverpool
Sheet 09 — FAQs
Planning permission questions.
Can’t see your question? Call us on +44 7594 188857 or email info@armdb.co.uk.
What is planning permission?
Planning permission is formal approval from your local planning authority (usually the council) to carry out building work or change the use of land or buildings. It makes sure development is acceptable in its location, looking at things like size, design, use and the effect on neighbours.
Do I need planning permission for an extension?
Not always. Many single-storey rear extensions and loft conversions on houses are permitted development, so they don’t need a planning application. Flats, listed buildings, conservation areas, Article 4 areas and larger or two-storey extensions usually do. A Lawful Development Certificate can confirm permitted development in writing.
How long does planning permission take in London?
Councils aim to decide householder and minor applications within 8 weeks of the application being validated, and major applications within 13 weeks. Preparing the drawings comes first, and missing information at validation can add time, so a complete application matters.
How much does a planning application cost?
In England, the council fee for a householder application is £548 from 1 April 2026. Prior approval for a larger home extension is £249, and a Lawful Development Certificate for proposed work is half the normal fee. Drawings and application work are charged separately; we give a fixed quote.
What drawings do I need for a planning application?
Usually a location plan, a block or site plan, and existing and proposed floor plans and elevations. Sections, roof plans, a Design and Access Statement or a Heritage Statement may also be needed. Each council publishes its own validation list.
Can my neighbours object to my planning application?
Yes. The council consults neighbours, normally for 21 days, and anyone can comment. The council can only take account of planning matters, such as overlooking, loss of light or the effect on the street, not issues like property values.
How long does planning permission last?
Planning permission normally lasts three years from the date of the decision. Work needs to have started within that time, unless the decision notice sets a different time limit.
What happens if planning permission is refused?
The decision notice explains the reasons. You can amend the design and submit a new application, or appeal to the Planning Inspectorate. For householder applications, the appeal deadline is 12 weeks from the date of the decision.
Do I need planning permission and Building Regulations approval?
They are separate. Planning permission decides whether a development is acceptable in principle and appearance. Building Regulations make sure it is built safely, covering structure, fire safety and insulation. Most building work needs Building Regulations approval even if it doesn’t need planning permission.
Do I need planning permission in a conservation area?
Often, yes. Permitted development rights are more limited in conservation areas. For example, roof extensions under permitted development aren’t allowed there, and some councils have removed further rights with Article 4 directions. It’s worth checking before you design.
Sheet 10 — RelatedOther routes
Related services.
Last updated: November 2026 · Fees and timescales are for England
Sheet 12 — Start here
Start your planning application.
Send the address and tell us what you’d like to build. We’ll tell you which route you need and send a fixed quote.
- Call+44 7594 188857
- Emailinfo@armdb.co.uk
- OfficeDalton House, 60 Windsor Avenue
London SW19 2RR
Free, no-obligation quote

Architectural designers in London for measured surveys, planning drawings and buildable designs.
Core services