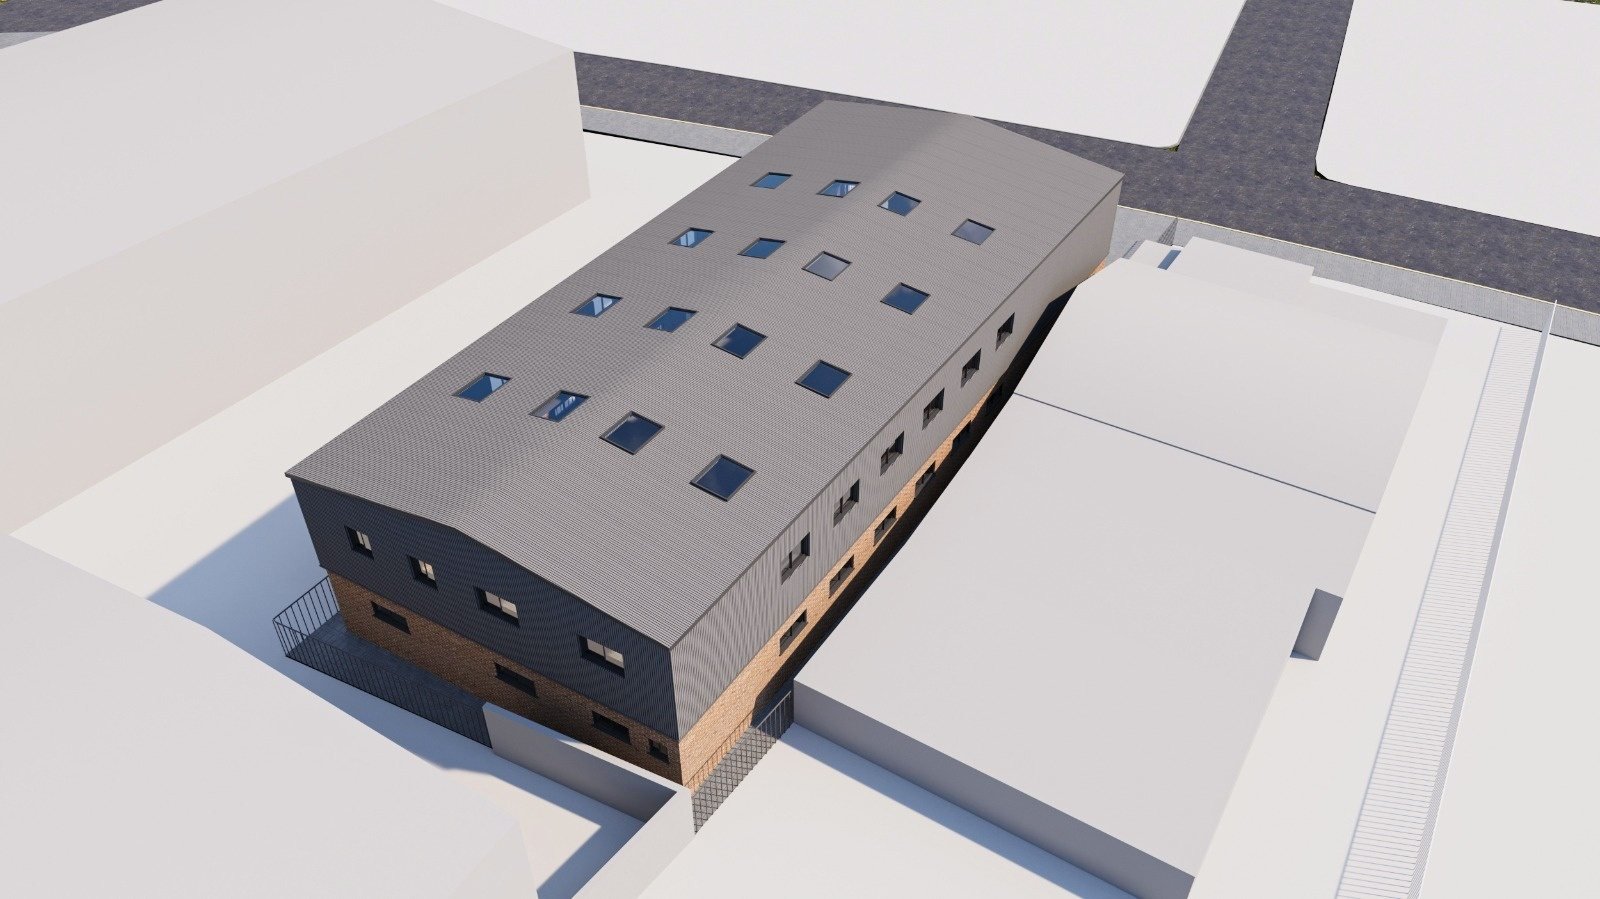
Planning Granted | Two-Storey Furniture Warehouse with Offices

  • Home
  • Portfolio
  • Planning Granted | Two-Storey Furniture Warehouse with Offices
★Case Study 002 · Success Story

A New Furniture Warehouse for Croydon.

A contemporary two-storey warehouse with first-floor offices and a dramatic double-height hall, designed by ARM Design & Build and granted planning permission by Croydon Council.

PLANNING PERMISSION CROYDON COUNCIL GRANTED CASE STUDY 002
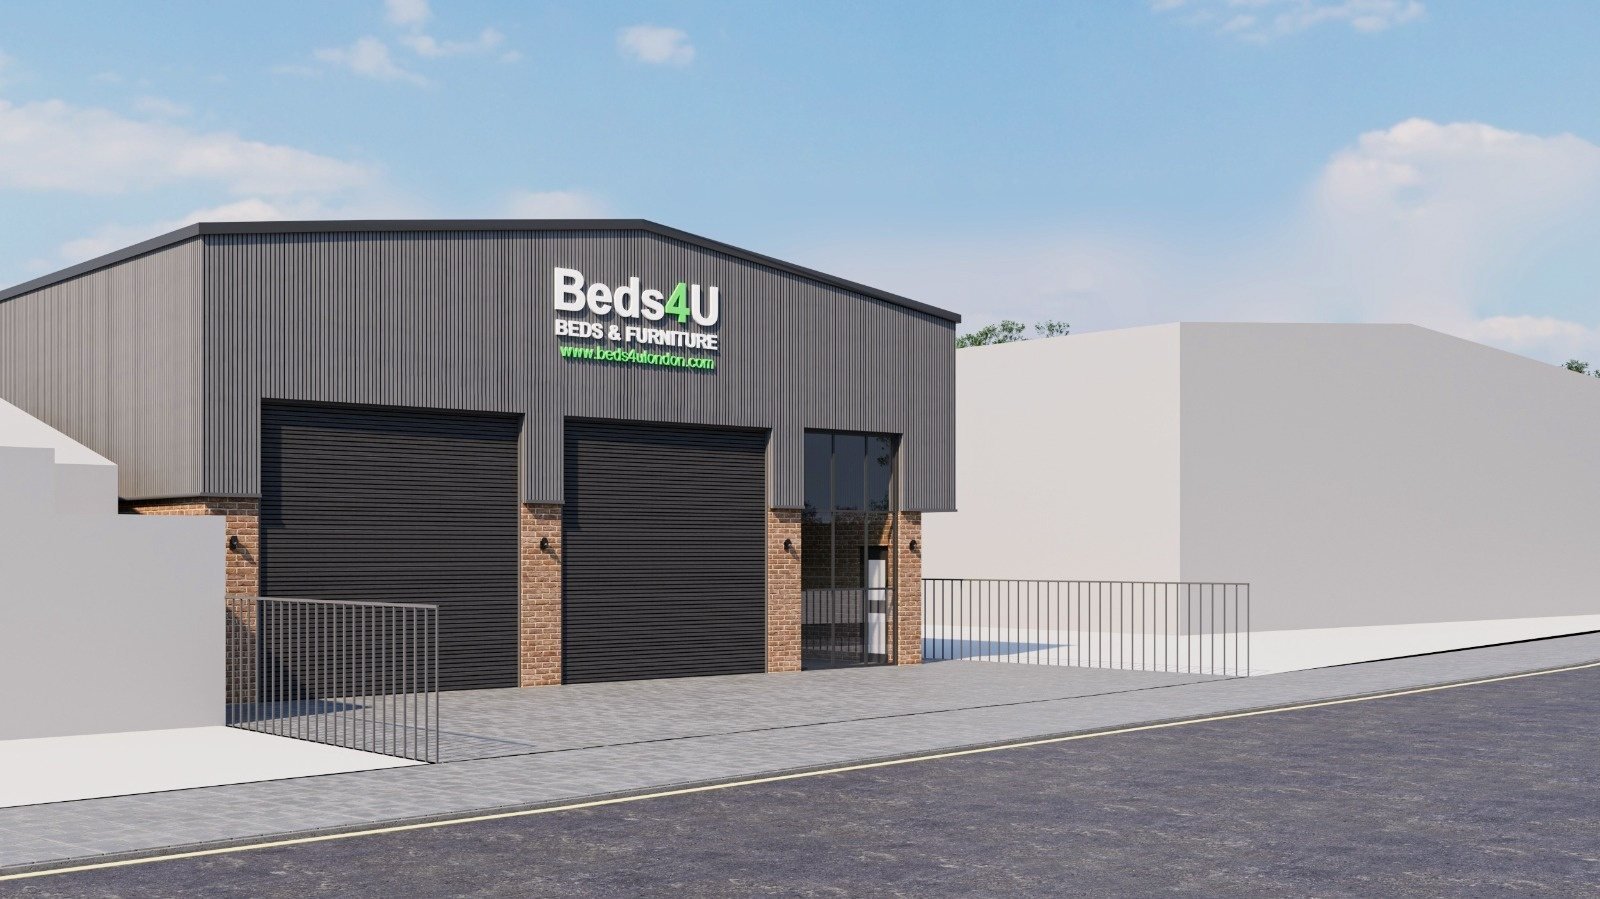
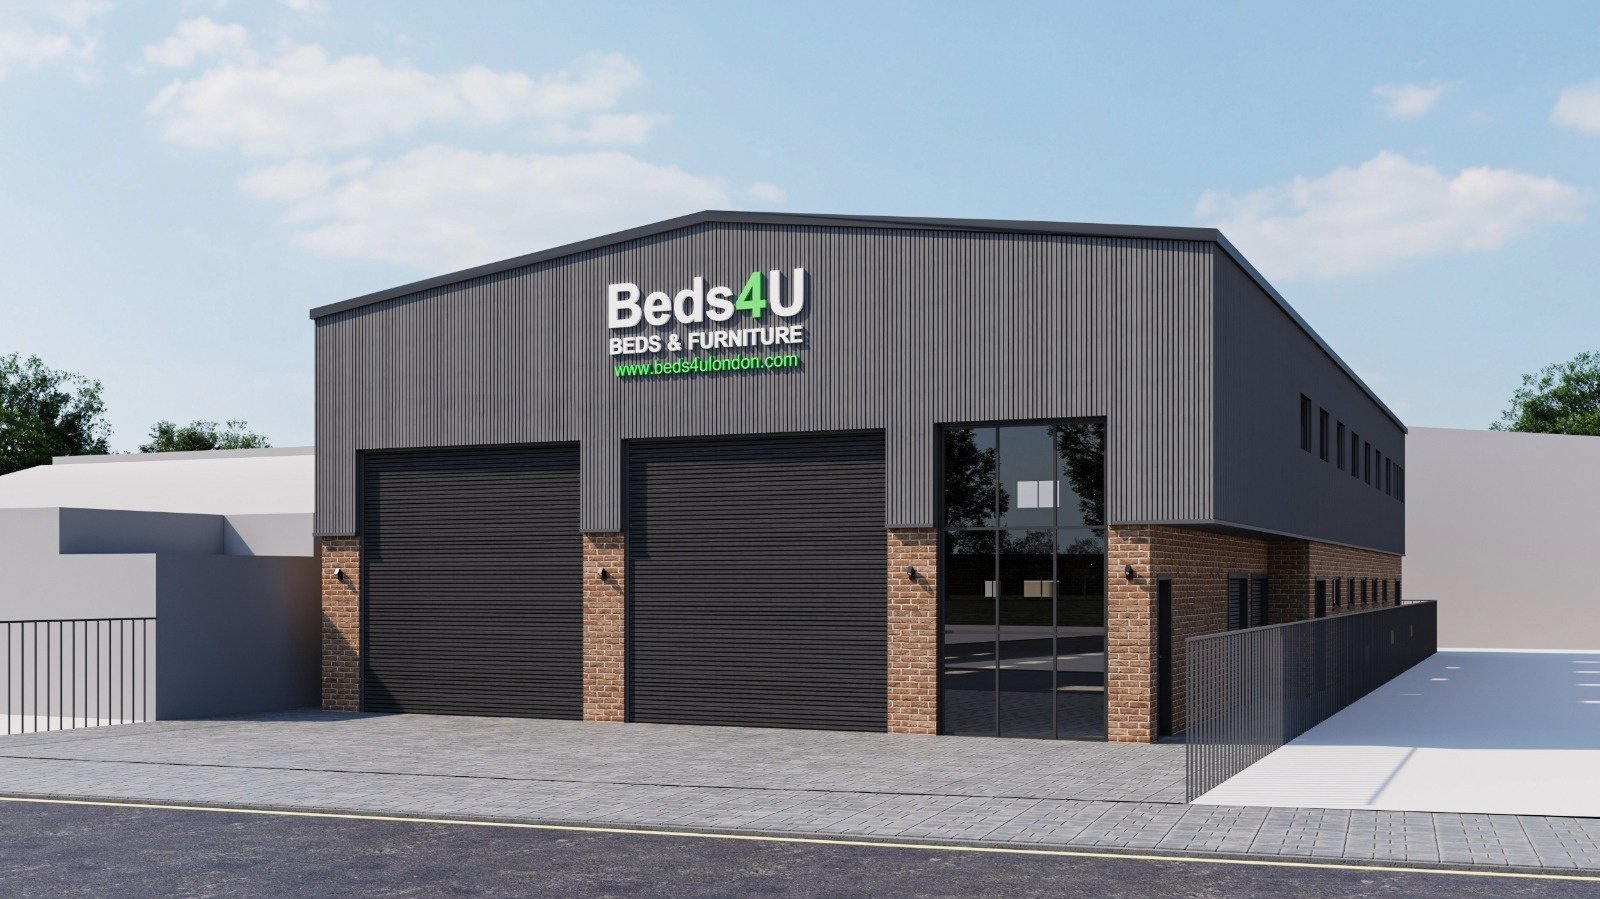
3D street view of the new two-storey furniture warehouse in Croydon
LocationCroydon, London
CouncilCroydon Council
ProjectNew-build warehouse + offices
Status✓ Planning granted
At a glance

The project in numbers.

0m²
Warehouse hall
0
First-floor offices
0m
Ground to ridge
0
Rooflights
0m²
Forecourt parking
The brief

One building. Three jobs.

Our client needed a single building that could store, move and manage furniture — with proper office space that felt like part of the design, not an afterthought.

We organised the building to create a clear relationship between operational spaces and administrative functions, while making the most of the site.
STORE
MOVE
MANAGE
+
Real officesDesigned in from day one — not an afterthought.
The design

Explore the drawings.

Select a drawing, then hover or tap the key to highlight each space. Click any drawing to view it full size.

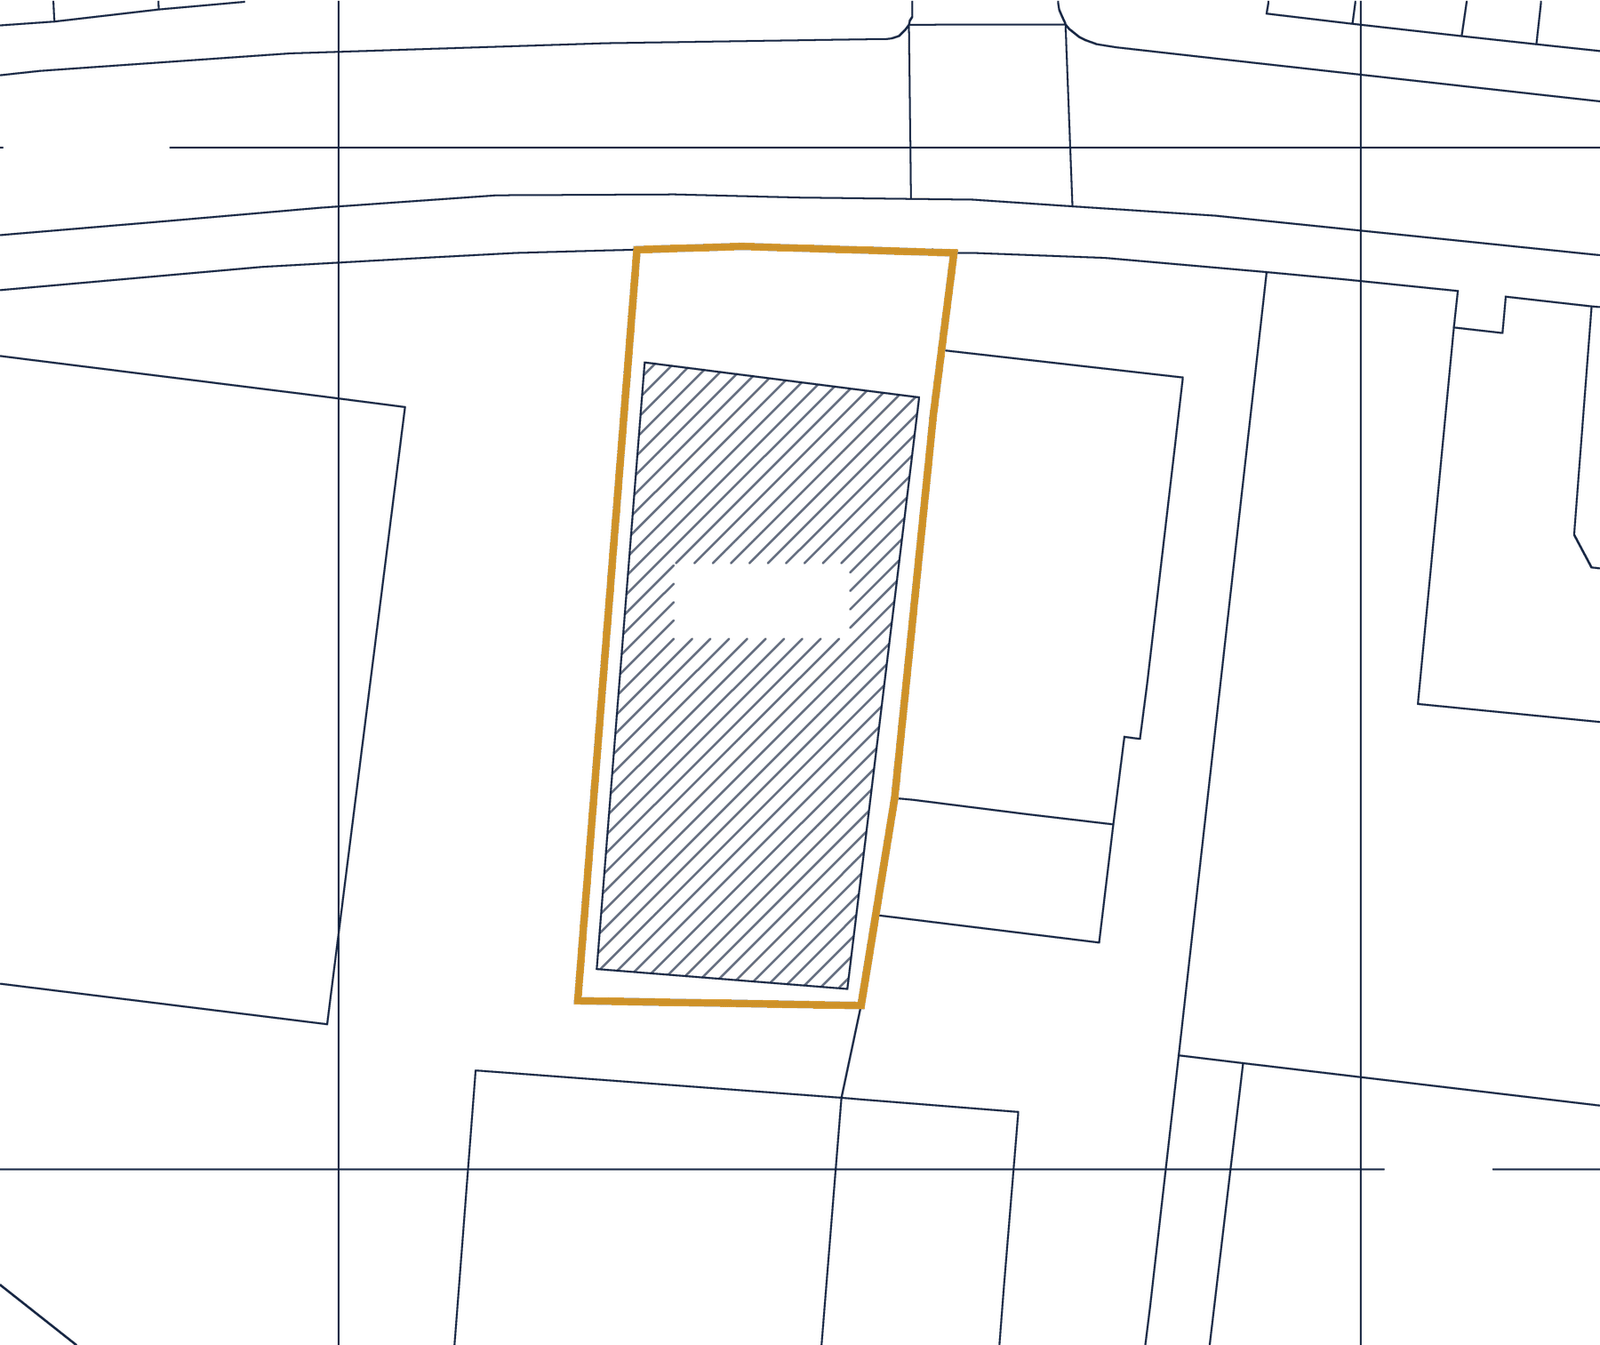
Proposed site plan

Site plan

The new building sits back from the street, leaving a generous forecourt for parking, loading and access.

  • New-build warehouseSite boundary in gold
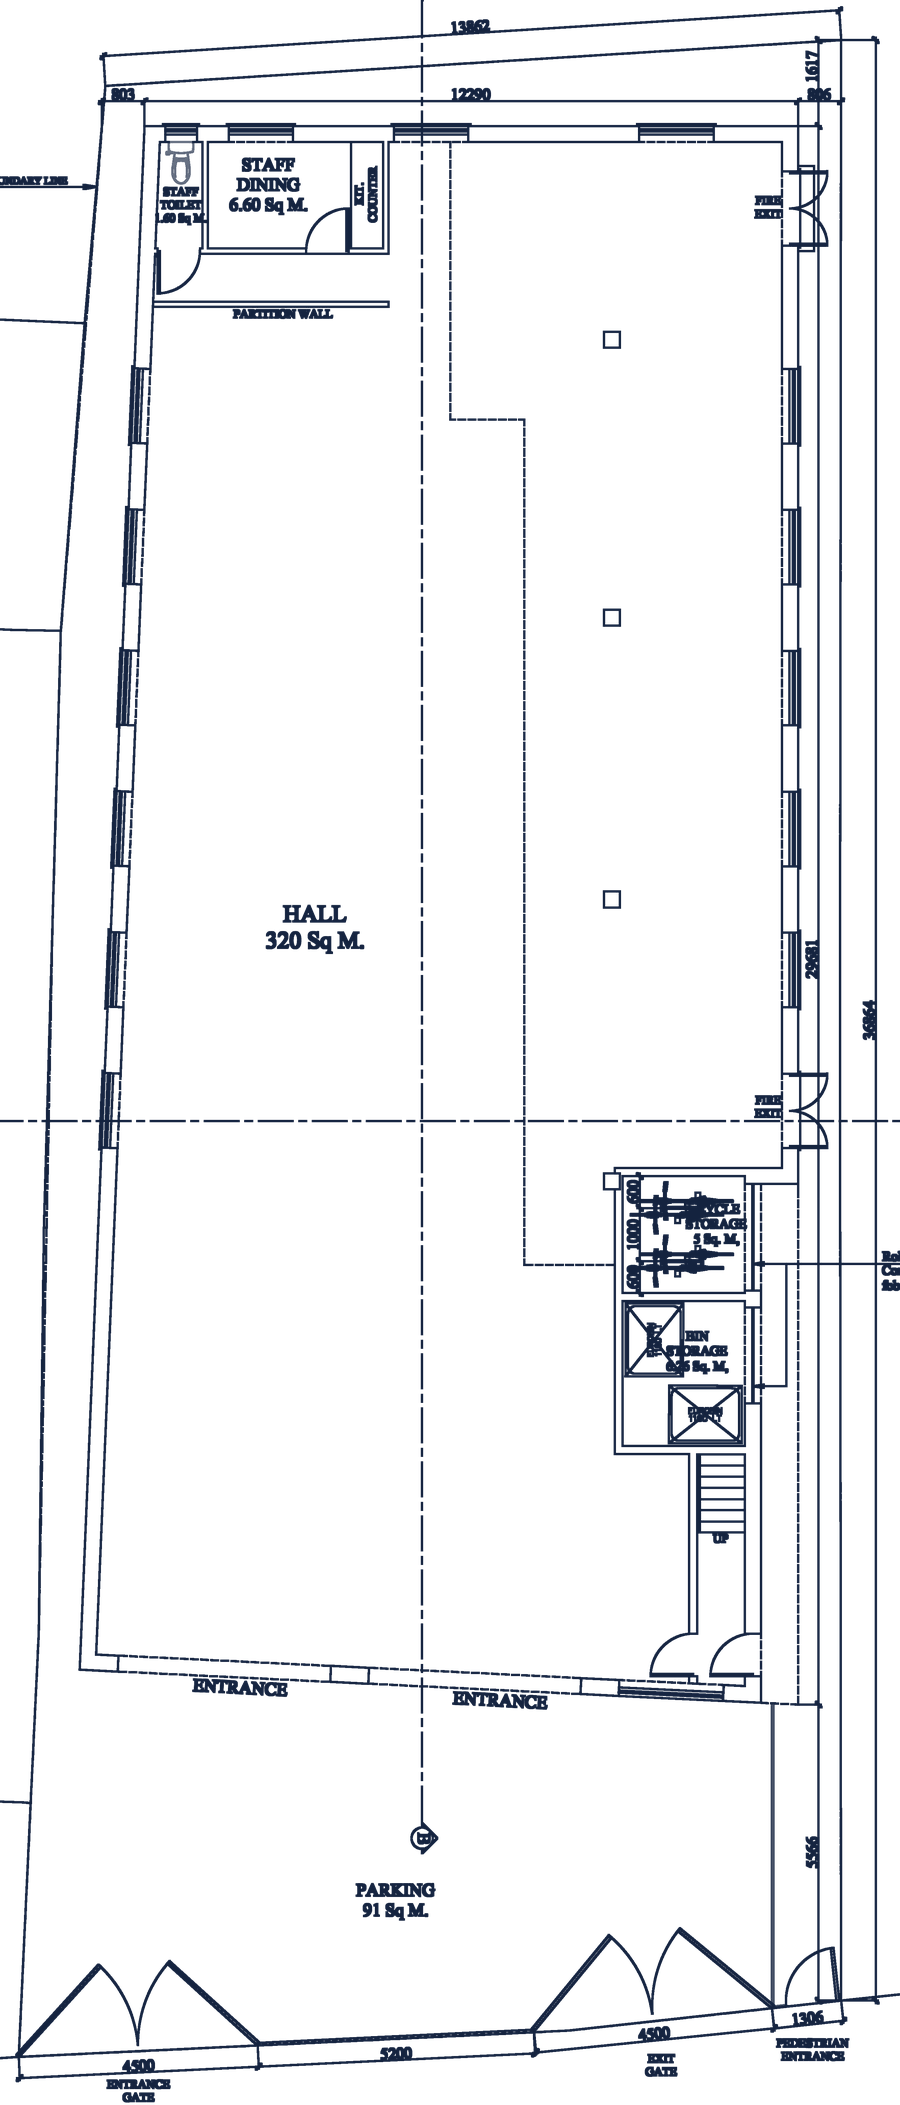
Proposed ground floor plan

Ground floor

The ground floor is dedicated to warehouse and furniture storage, with generous circulation and twin roller-shutter bays for loading and unloading.

  • Warehouse hall320 m²
  • Forecourt parking91 m²
  • Staff dining + WC6.6 m²
  • Cycle + bin storeFob controlled
Proposed first floor plan

First floor

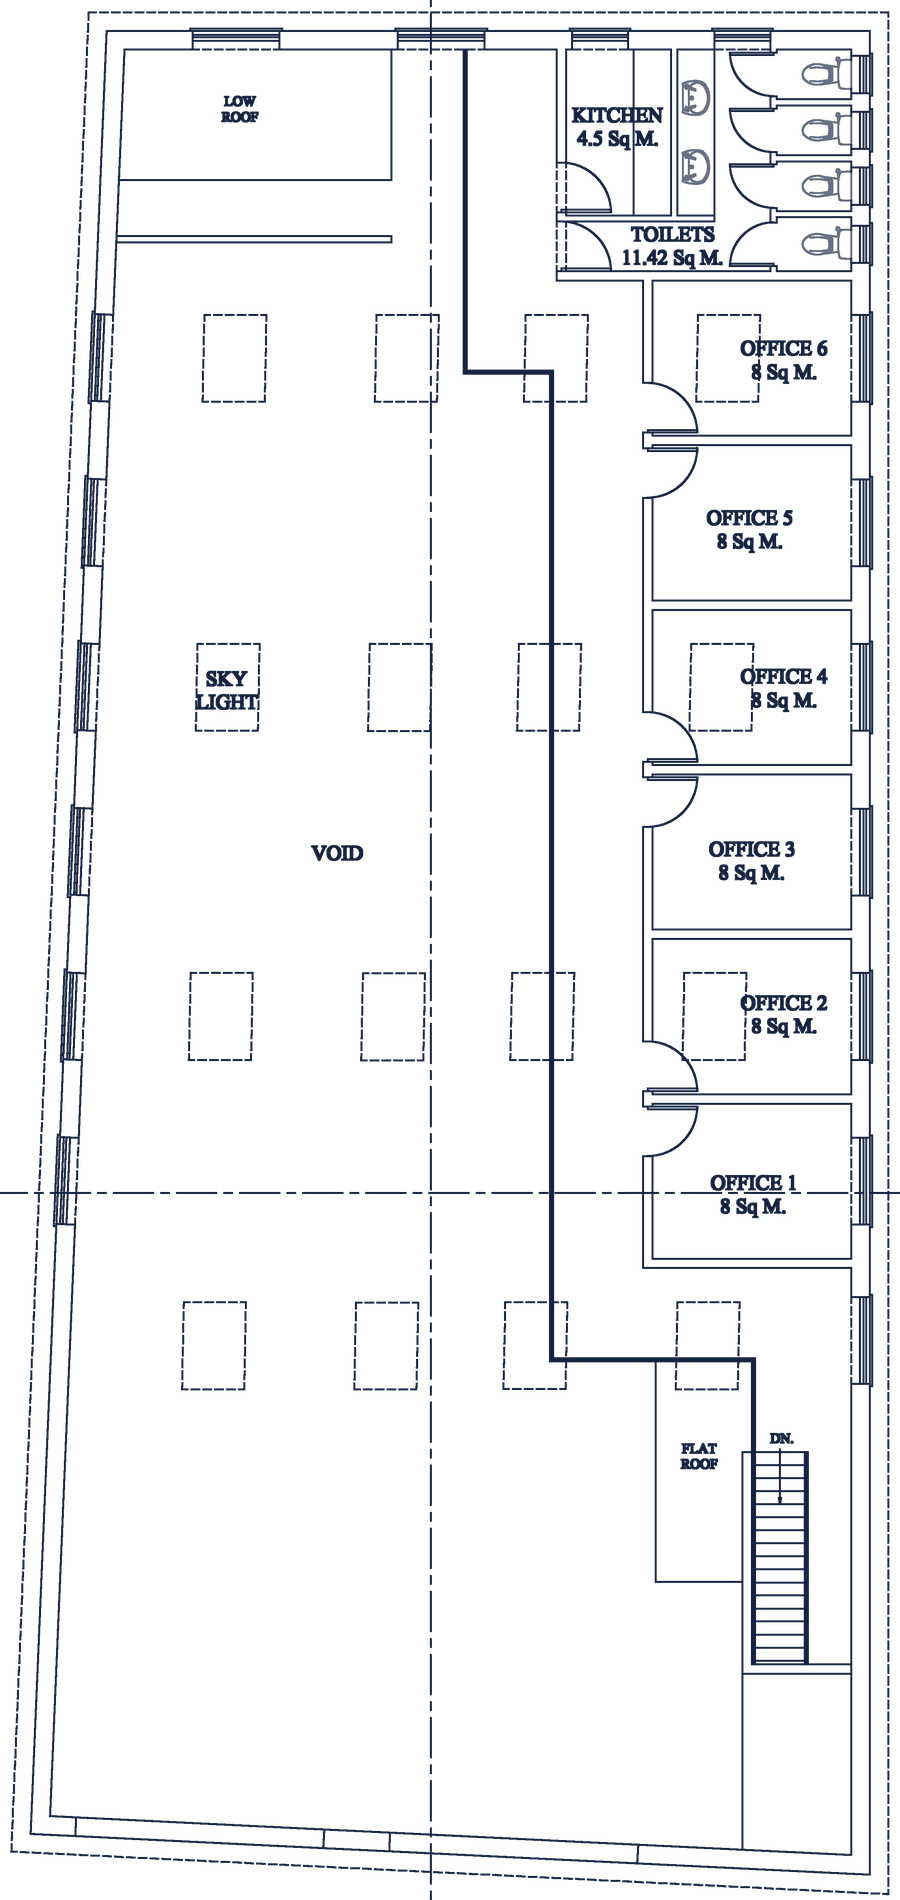
Dedicated offices support the day-to-day management of the facility, while the rest of the floor opens up as a double-height hall.

  • Six offices8 m² each
  • Double-height voidOpen to hall
  • Kitchen + toilets16 m²
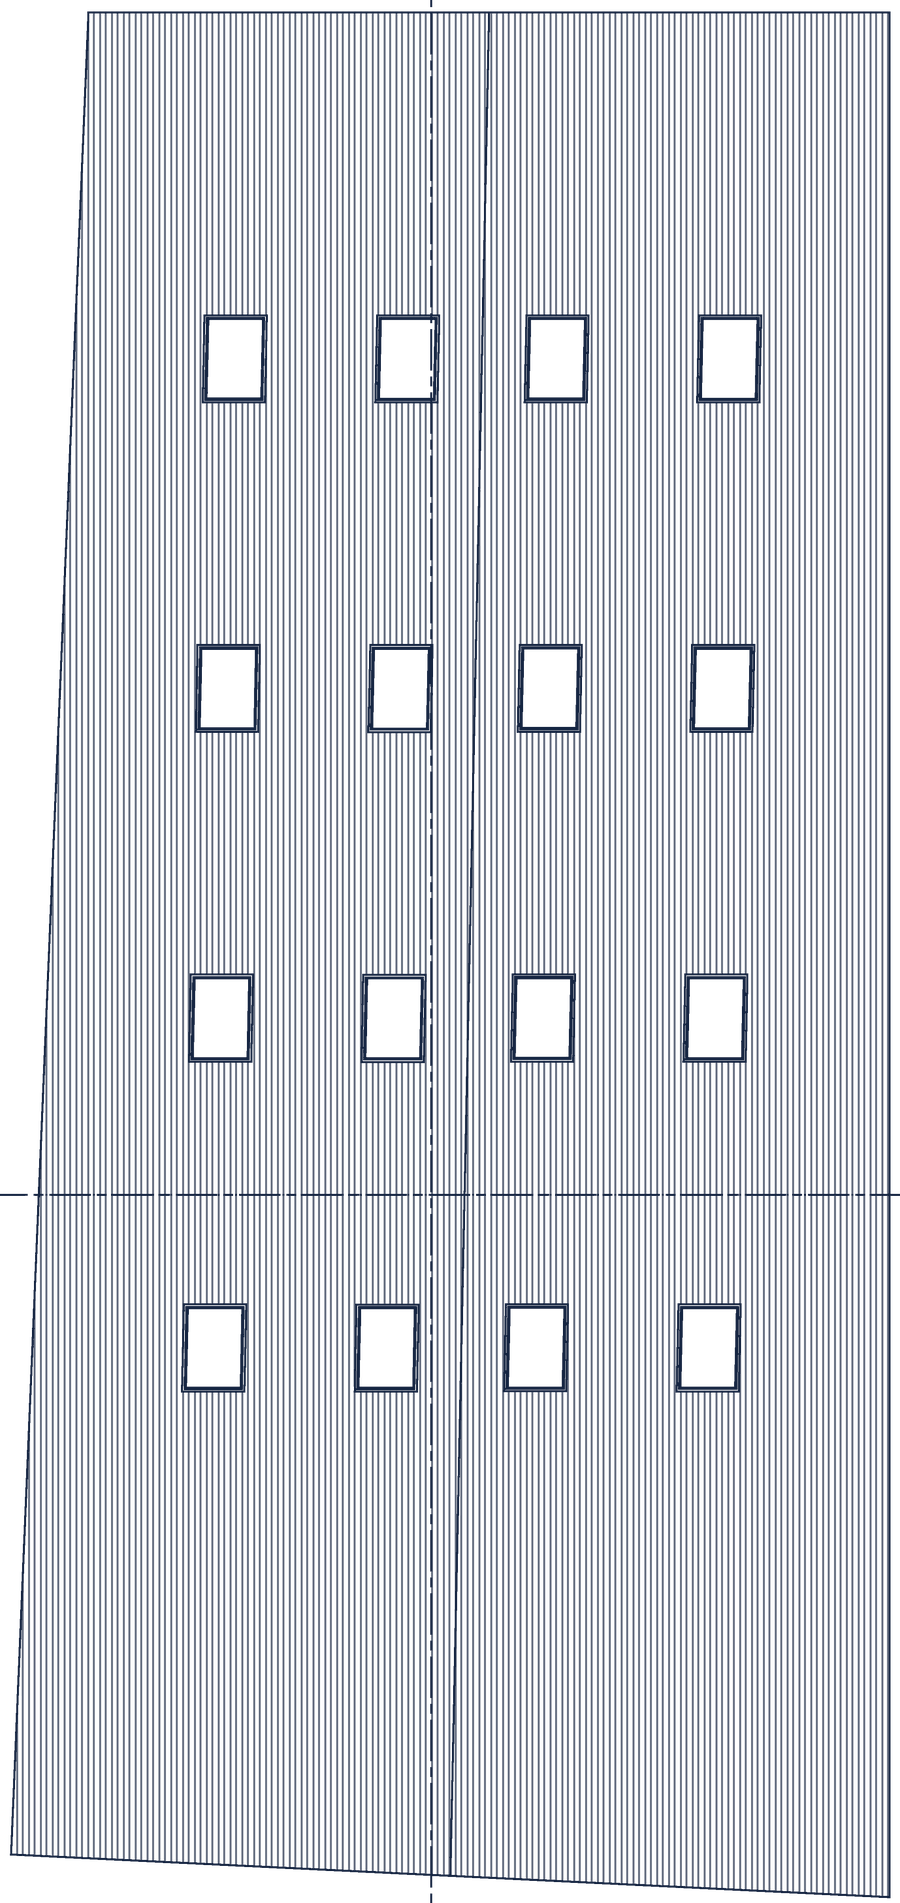
Proposed roof plan with 16 rooflights

Roof plan

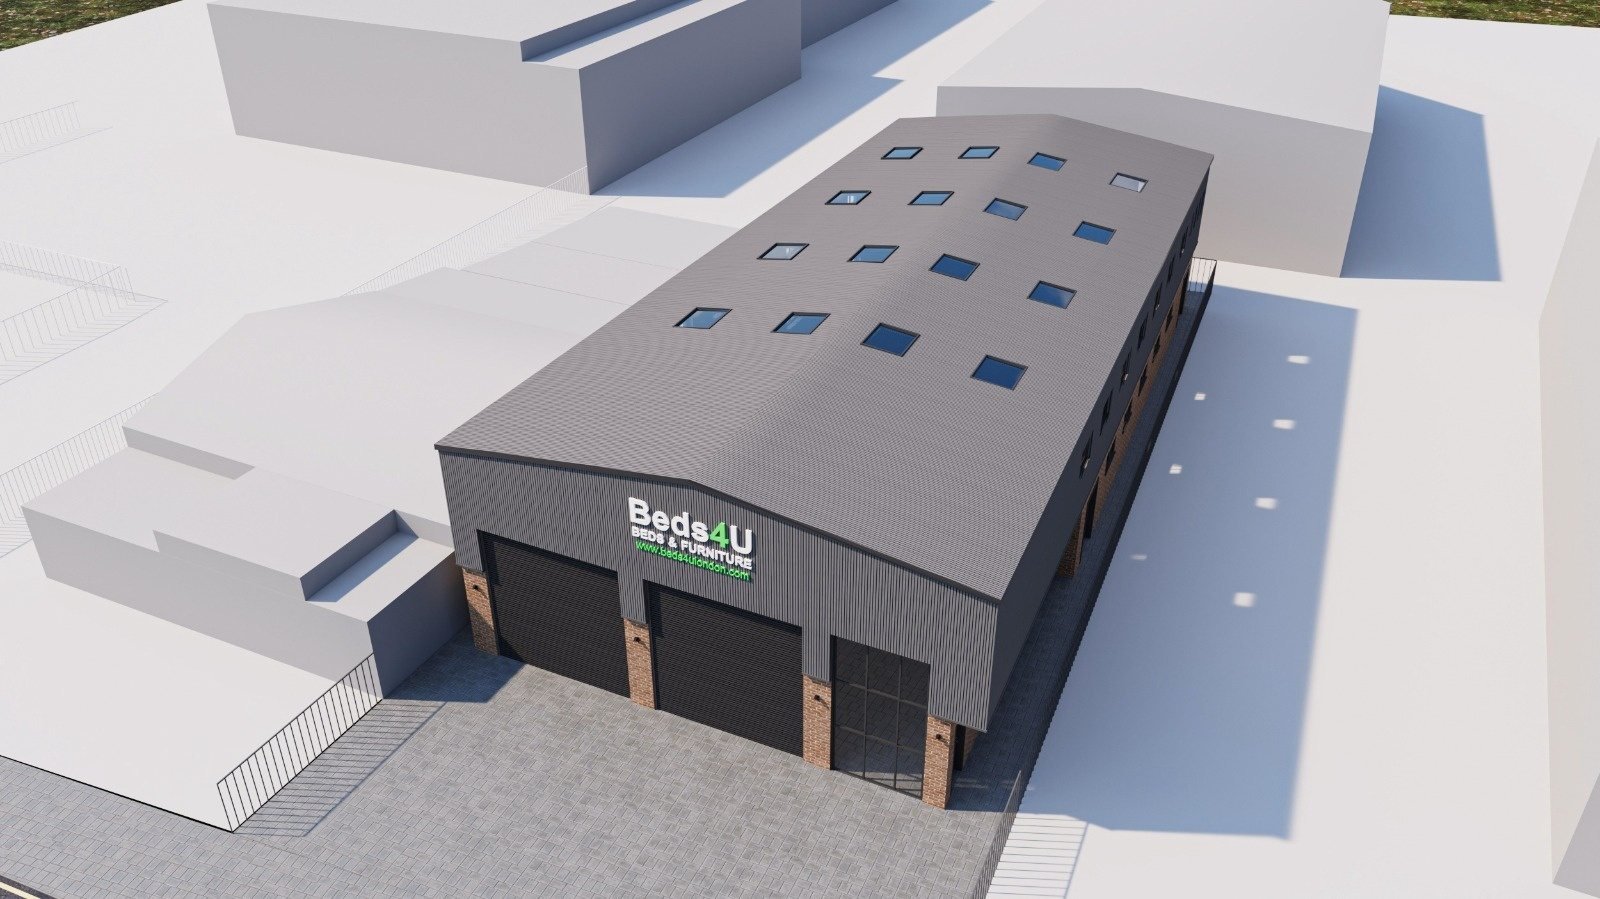
Sixteen rooflights bring natural daylight deep into the hall and across the first floor.

  • Rooflights16 in total
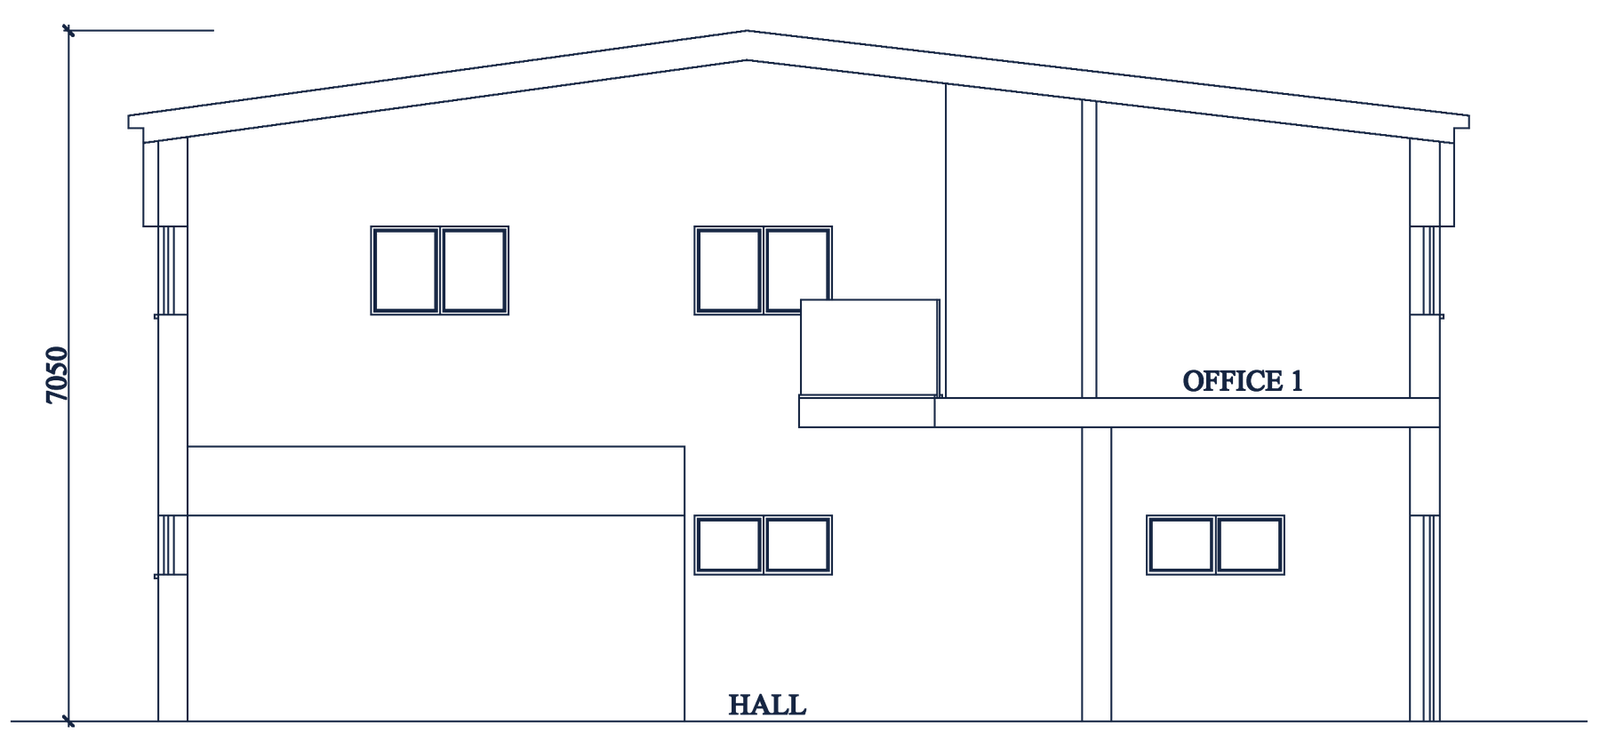
Proposed cross section A
Section A–A
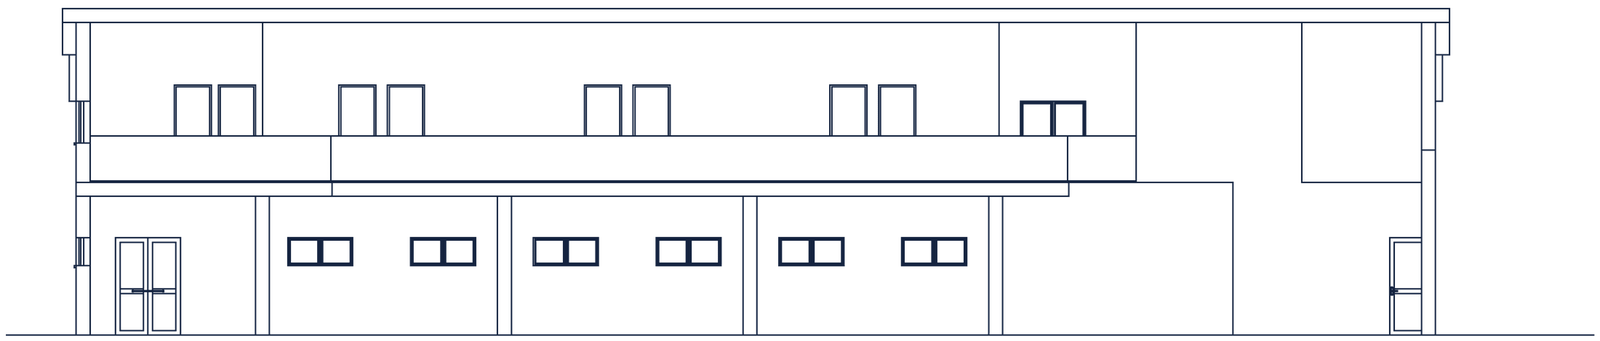
Proposed long section B
Section B–B

Sections

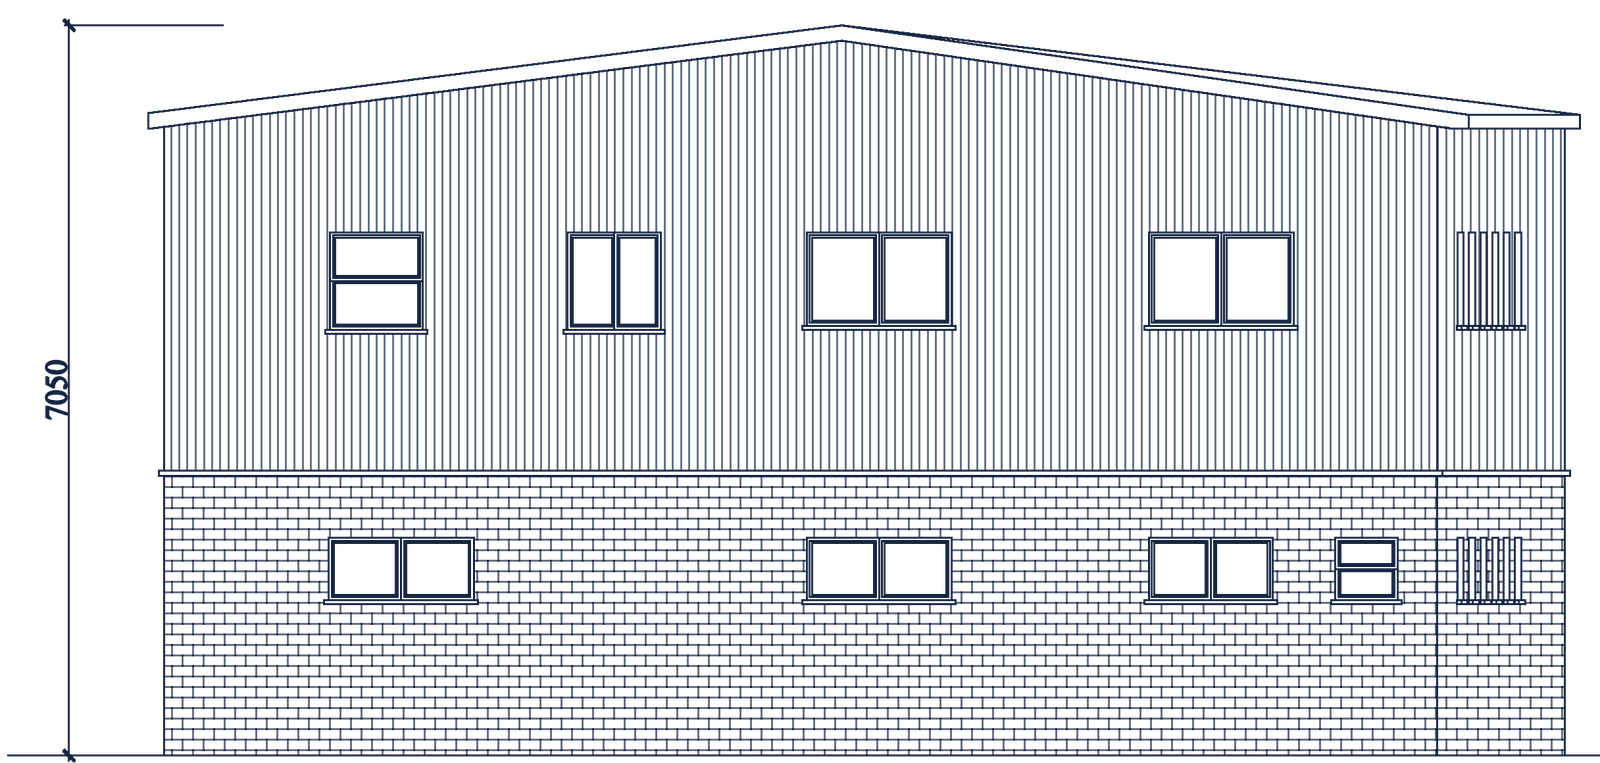
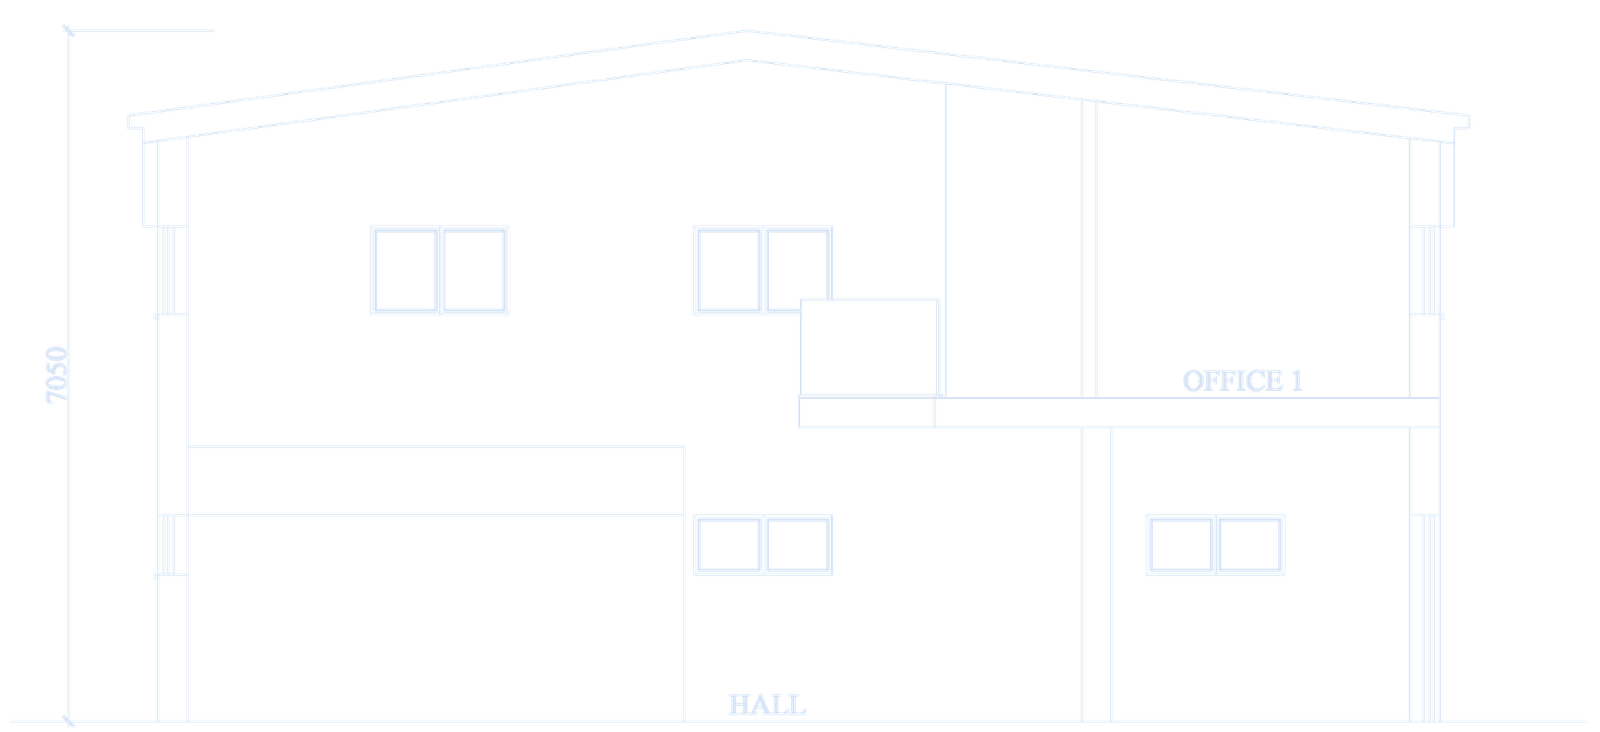
The hall rises the full height of the building — 7.05 m to the ridge — with the offices set along one side at first-floor level.

  • Double-height hallFull height
  • First-floor officesOver the hall
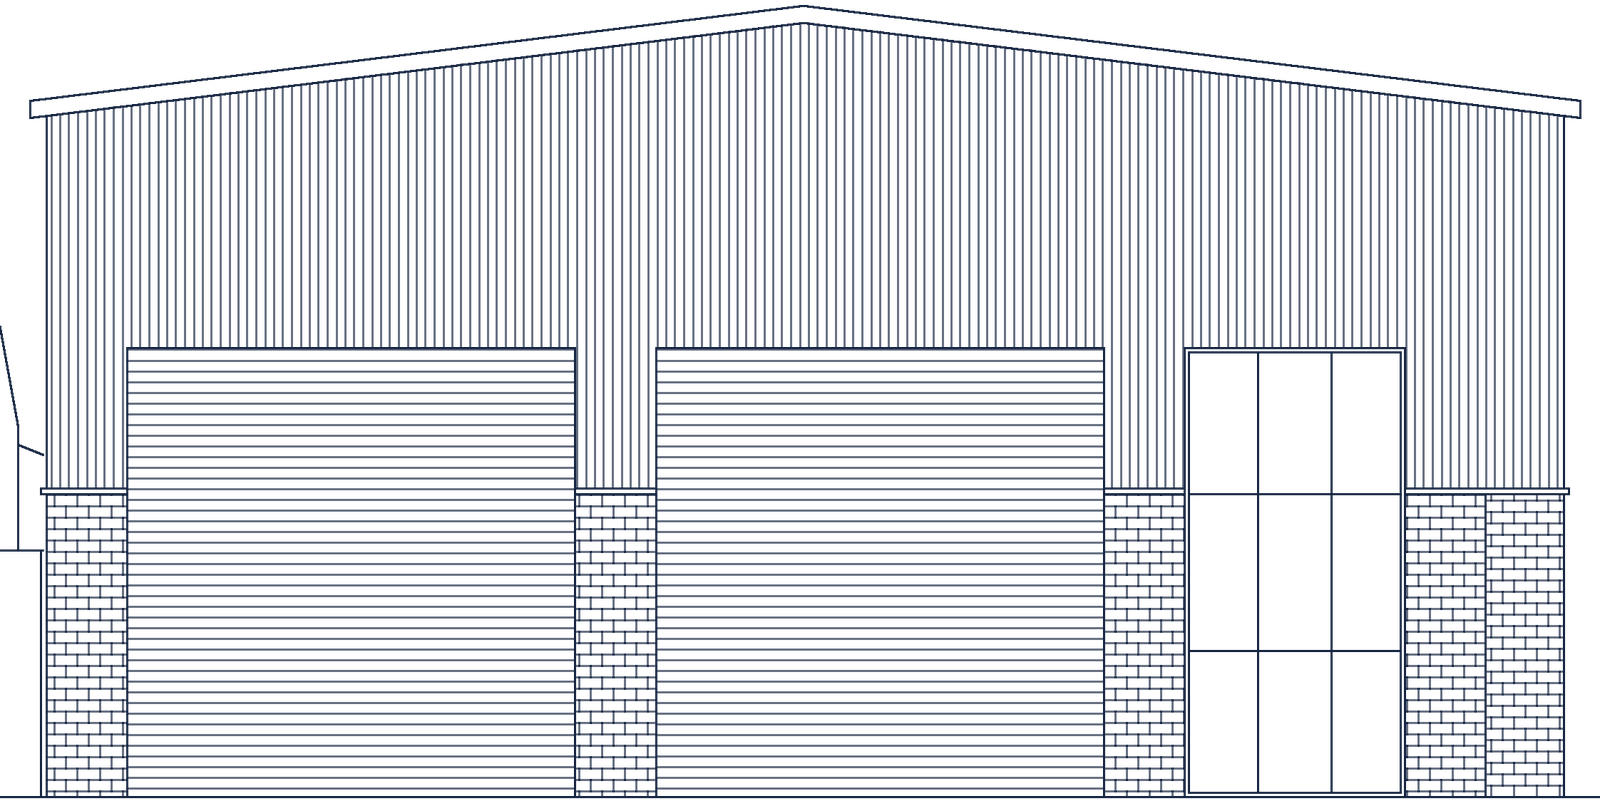
Proposed front elevation
Front
Proposed rear elevation
Rear
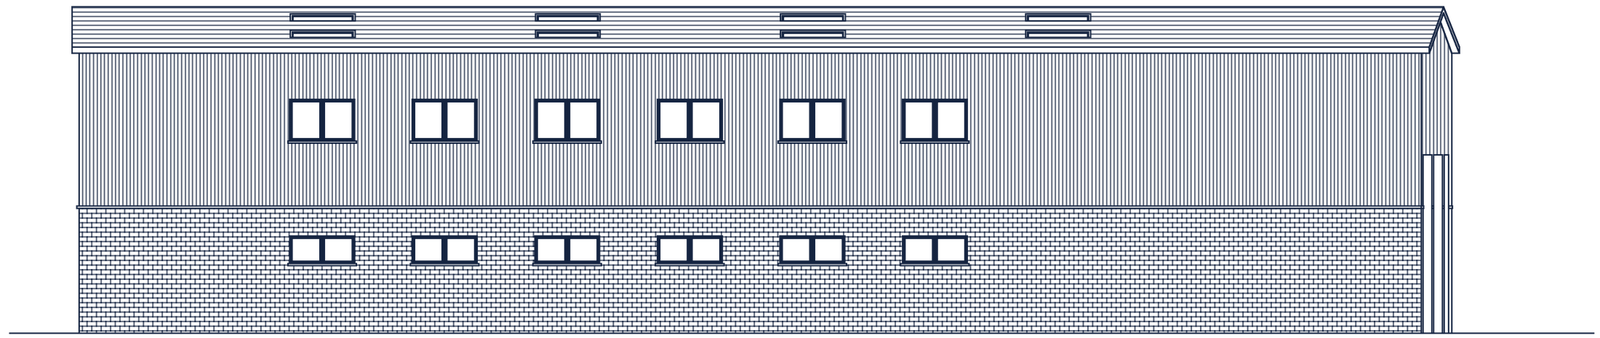
Proposed left side elevation
Left side
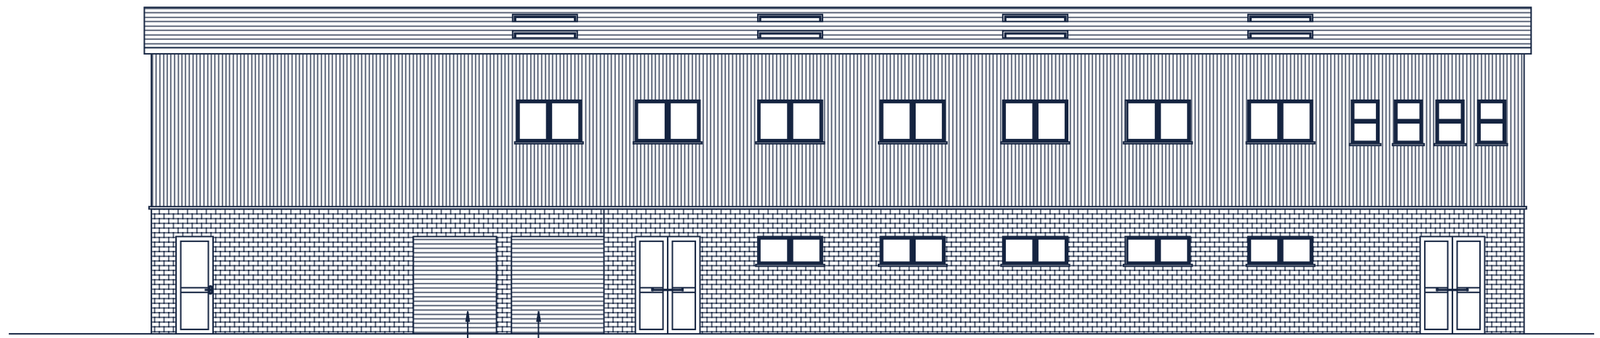
Proposed right side elevation
Right side

Elevations

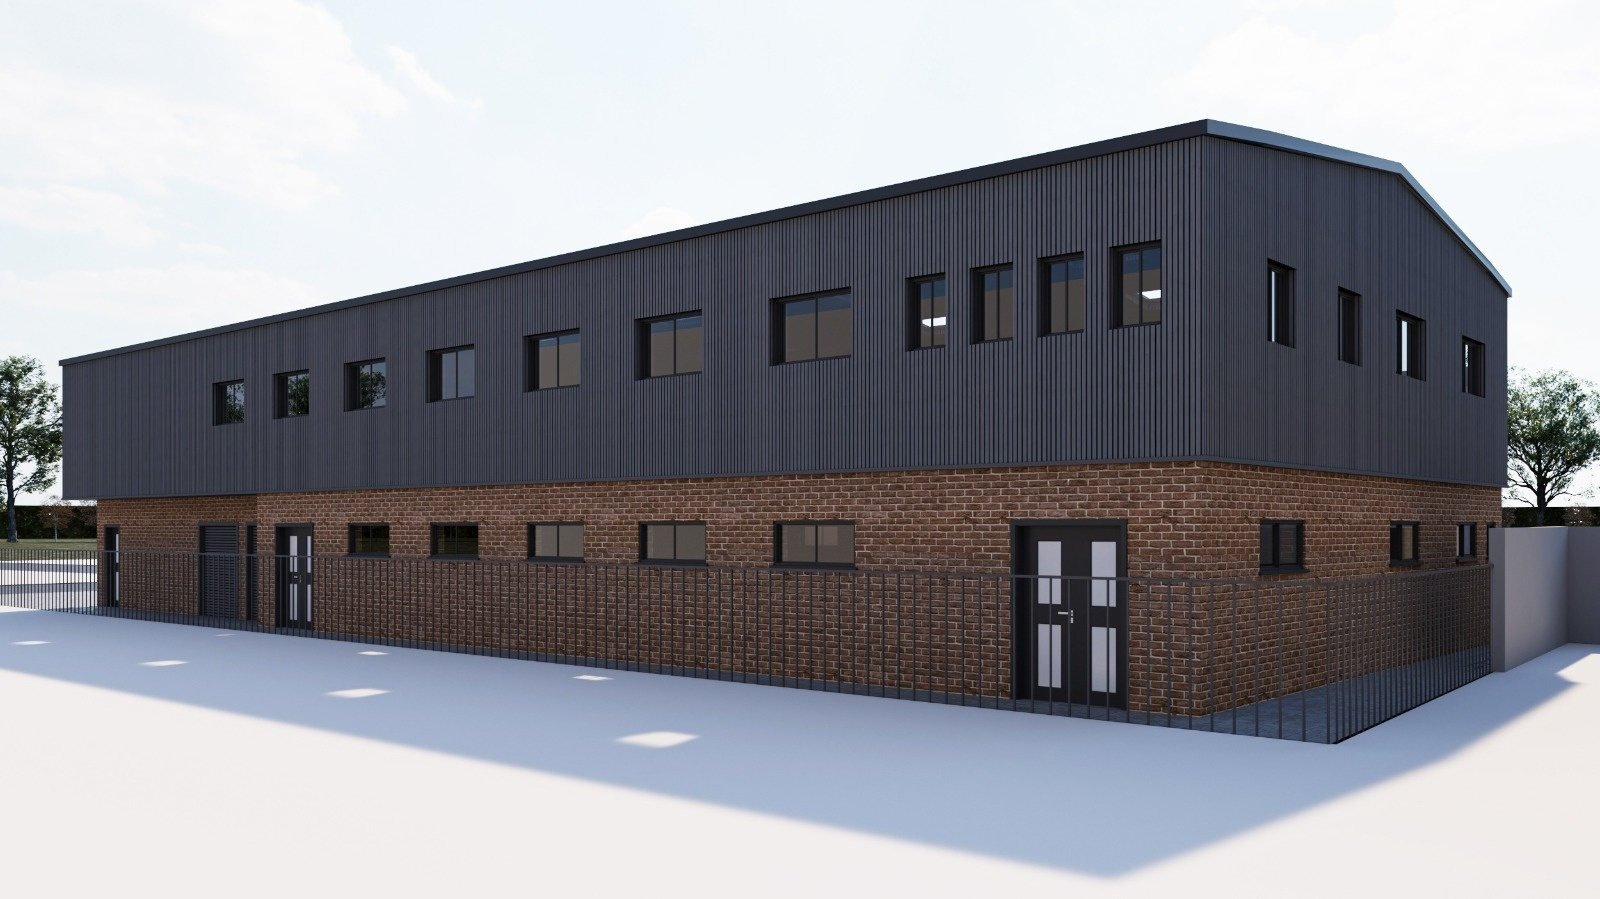
A robust brick base at ground level, crowned by vertical metal cladding — a clear, contemporary industrial language.

  • Metal claddingUpper level
  • Brick baseGround level
The key move

A double-height hall, by design.

The double-height space becomes the key architectural element of the project — creating a sense of openness and extra vertical volume for storing and displaying furniture.

0m
Ground to ridge
Section showing the double-height warehouse hall
Front of the warehouse showing brick base, metal cladding and glazed entrance
Materials

Brick below. Steel above.

A palette chosen to be hard-wearing, low-maintenance and clearly contemporary.

Red brick plinthRobust at ground level
Anthracite claddingVertical metal profile
Twin roller shuttersLoading and unloading
Full-height glazingBright, visible entrance
Visuals

How it will look.

Street view renderStreet view
Front renderFront
Side renderSide
Aerial render from the frontAerial — front
Aerial render from the rearAerial — rear
PLANNING PERMISSION CROYDON COUNCIL APPROVED DECISION ISSUED
The result

Planning permission granted.

Approved by Croydon Council. Got a warehouse, workshop or commercial project in mind? Let's get yours granted too.

ARM Design & Build · Architectural Designers · London

×

ARM Design & Build is an integrated architecture and construction practice specializing in compliant, creative spaces.

Contact Info
Office Address

Dalton House, 60 Windsor Avenue, London, SW19 2RR

UP