Existing Measured Survey – Powis Street, Woolwich

✓Case Study · Measured Survey

Every floor, measured.

An existing measured survey of a three-storey high-street building on Powis Street, Woolwich — every floor, the roof, a full section and both elevations, drawn accurately in CAD by ARM Design & Build.

MEASURED SURVEY POWIS STREET · WOOLWICH SURVEYED CASE STUDY
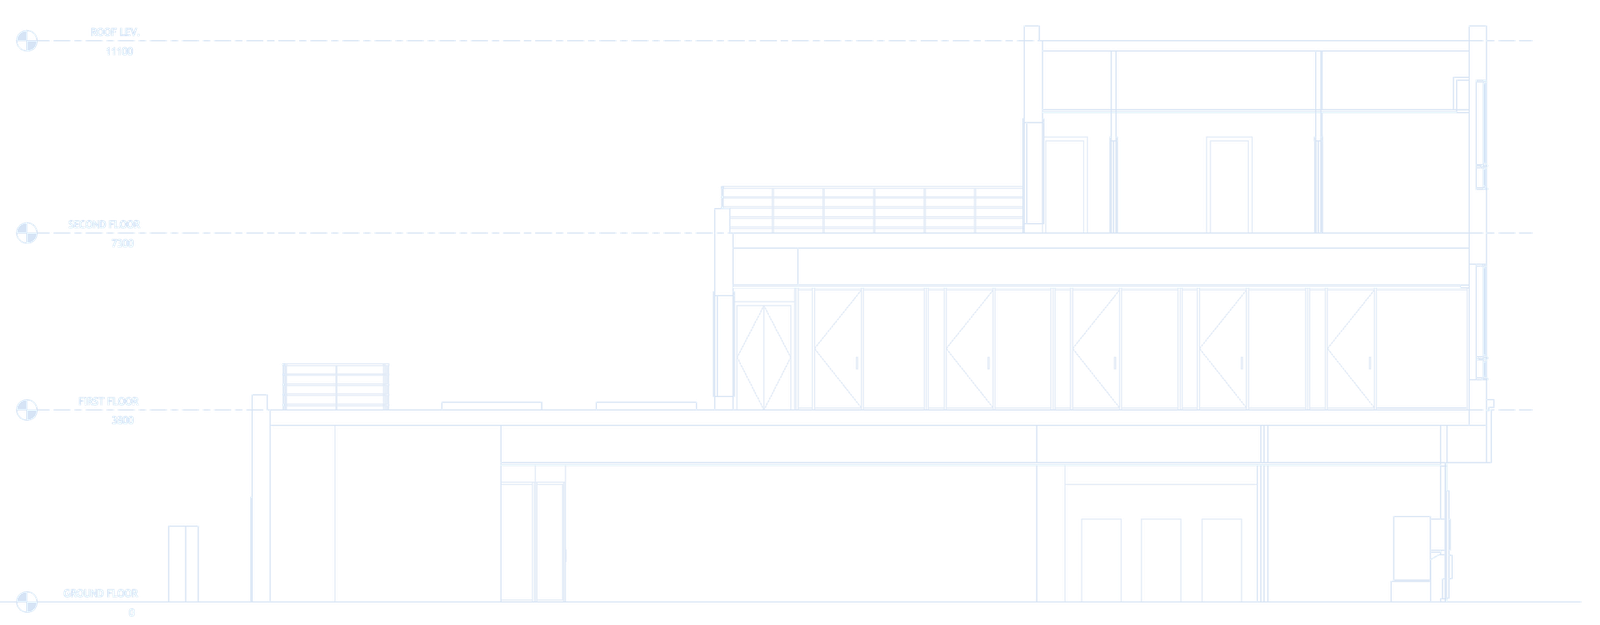
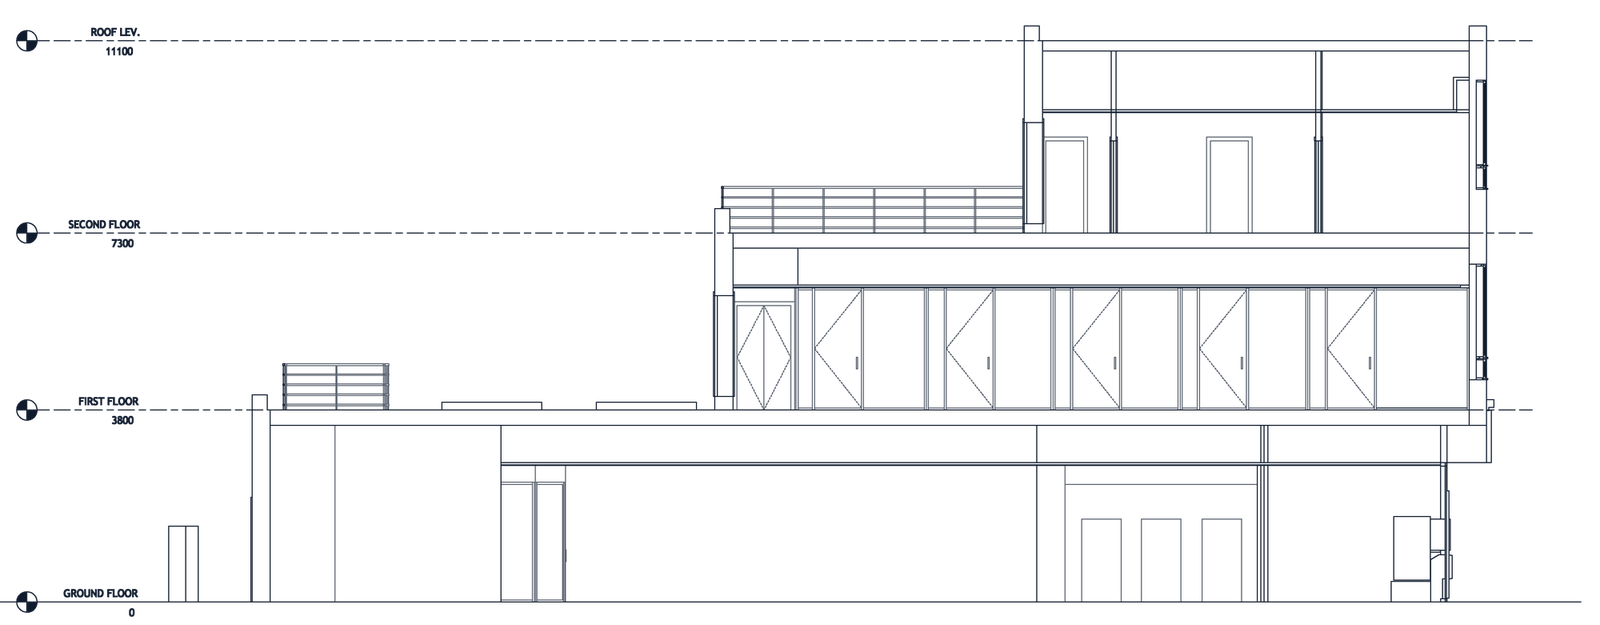
Existing section A of the three-storey building on Powis Street, Woolwich
ROOF +11.10
SECOND +7.30
FIRST +3.80
GROUND ±0.00
Existing section A–ALevels in metres
LocationPowis Street, Woolwich
ServiceExisting measured survey
BuildingThree-storey, mixed use
Status✓ Drawings issued
At a glance

The survey in numbers.

0+ roof
Storeys surveyed
0m
Ground to roof level
0
Drawings produced
0
A3 sheets issued
1:0
Drawing scale
The brief

Know what's there before you design.

A busy high-street building with a commercial ground floor and offices above. Before any change can be designed, you need an accurate record of what already exists.

We measured the building room by room and level by level, then drew it up in CAD as a clean, scaled set of existing drawings.
MEASURE
RECORD
DRAW
✓
Checked & issuedPlans, section and elevations at 1:100 on A3.
The drawings

Explore the survey.

Pick a drawing, then hover or tap the key to highlight each space. Click any drawing to see it full size.

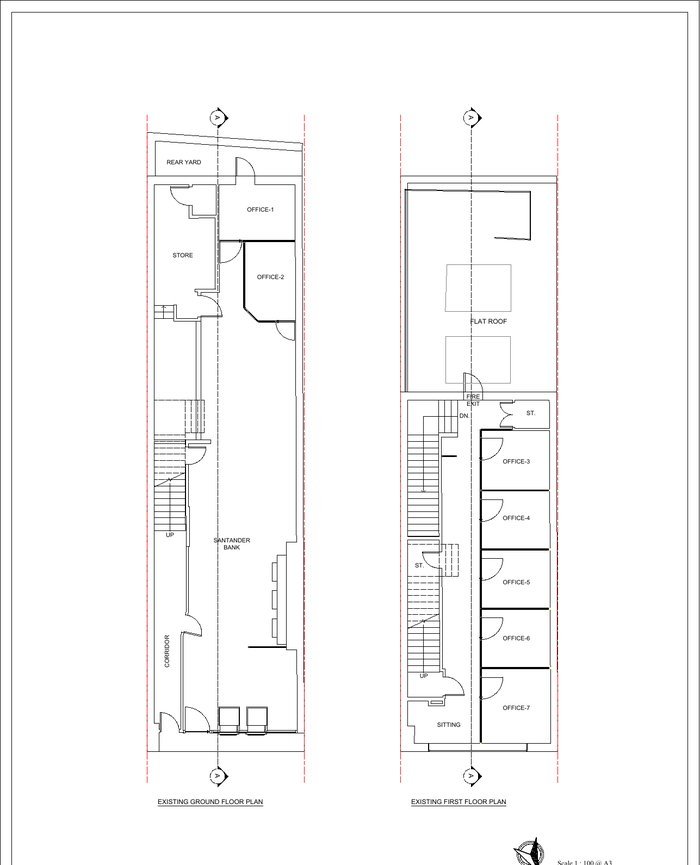
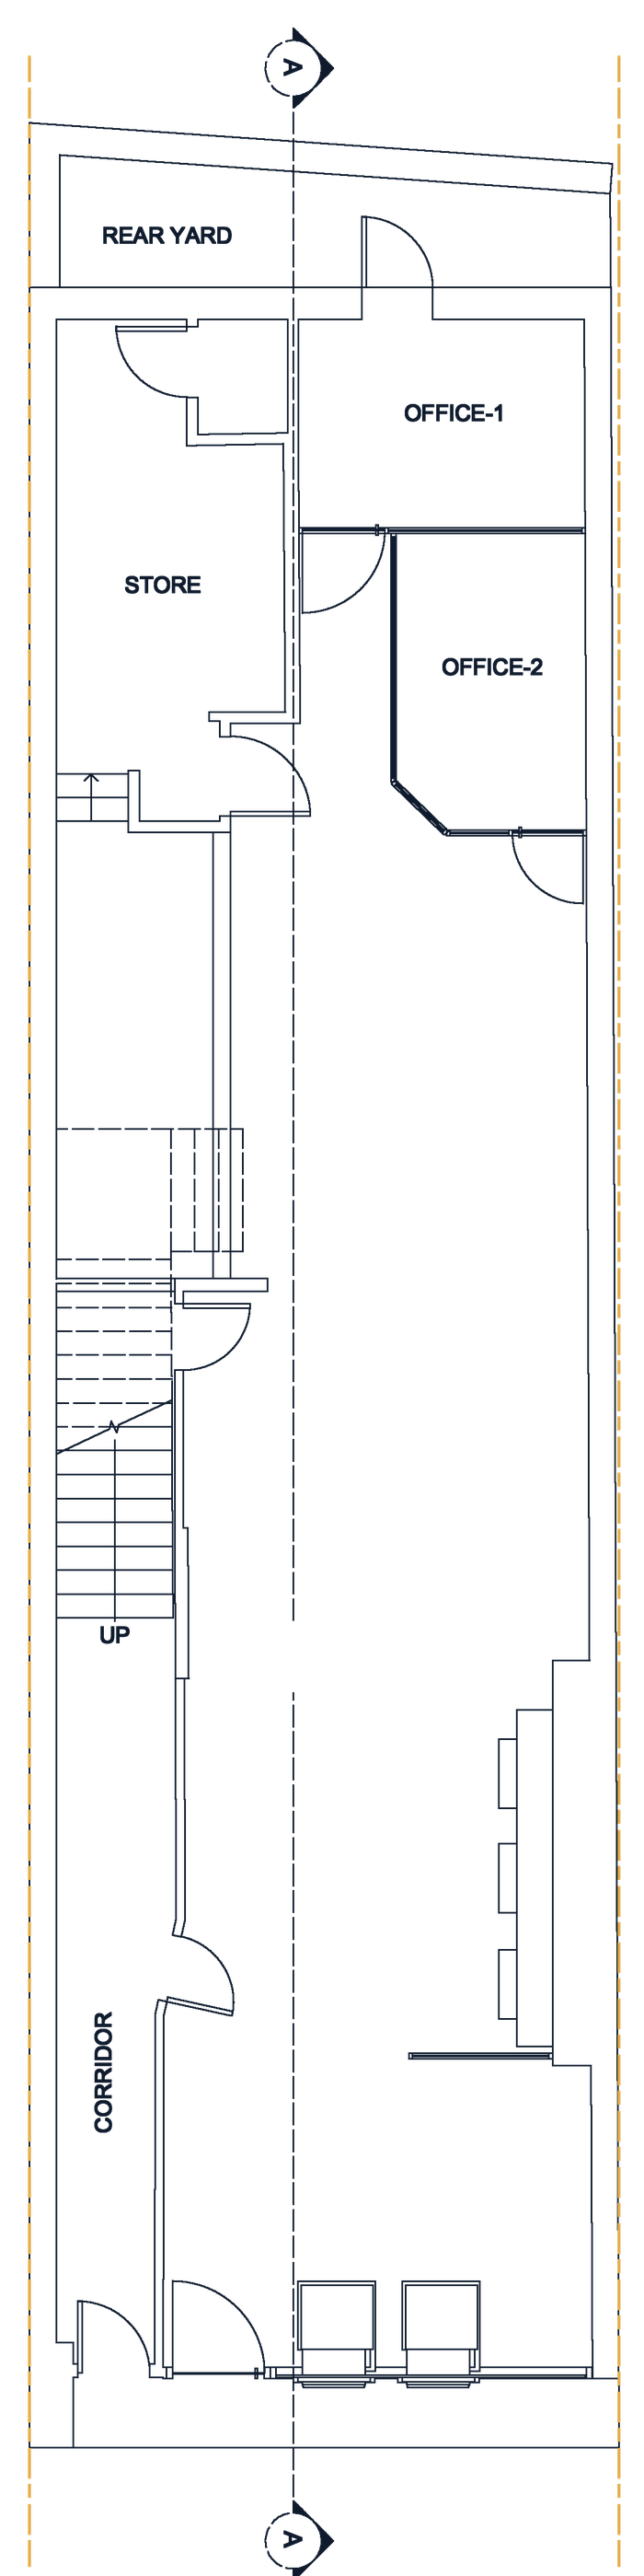
Existing ground floor plan
1
2
3
4
5

Ground floor

A deep, narrow plot: an open commercial unit at the front, back offices and a store behind, and a yard at the rear.

  • 1Commercial unitOpen plan
  • 2Back officesTwo rooms
  • 3StoreOff the stair
  • 4Rear yardOpen space
  • 5Side corridor + stairTo upper floors
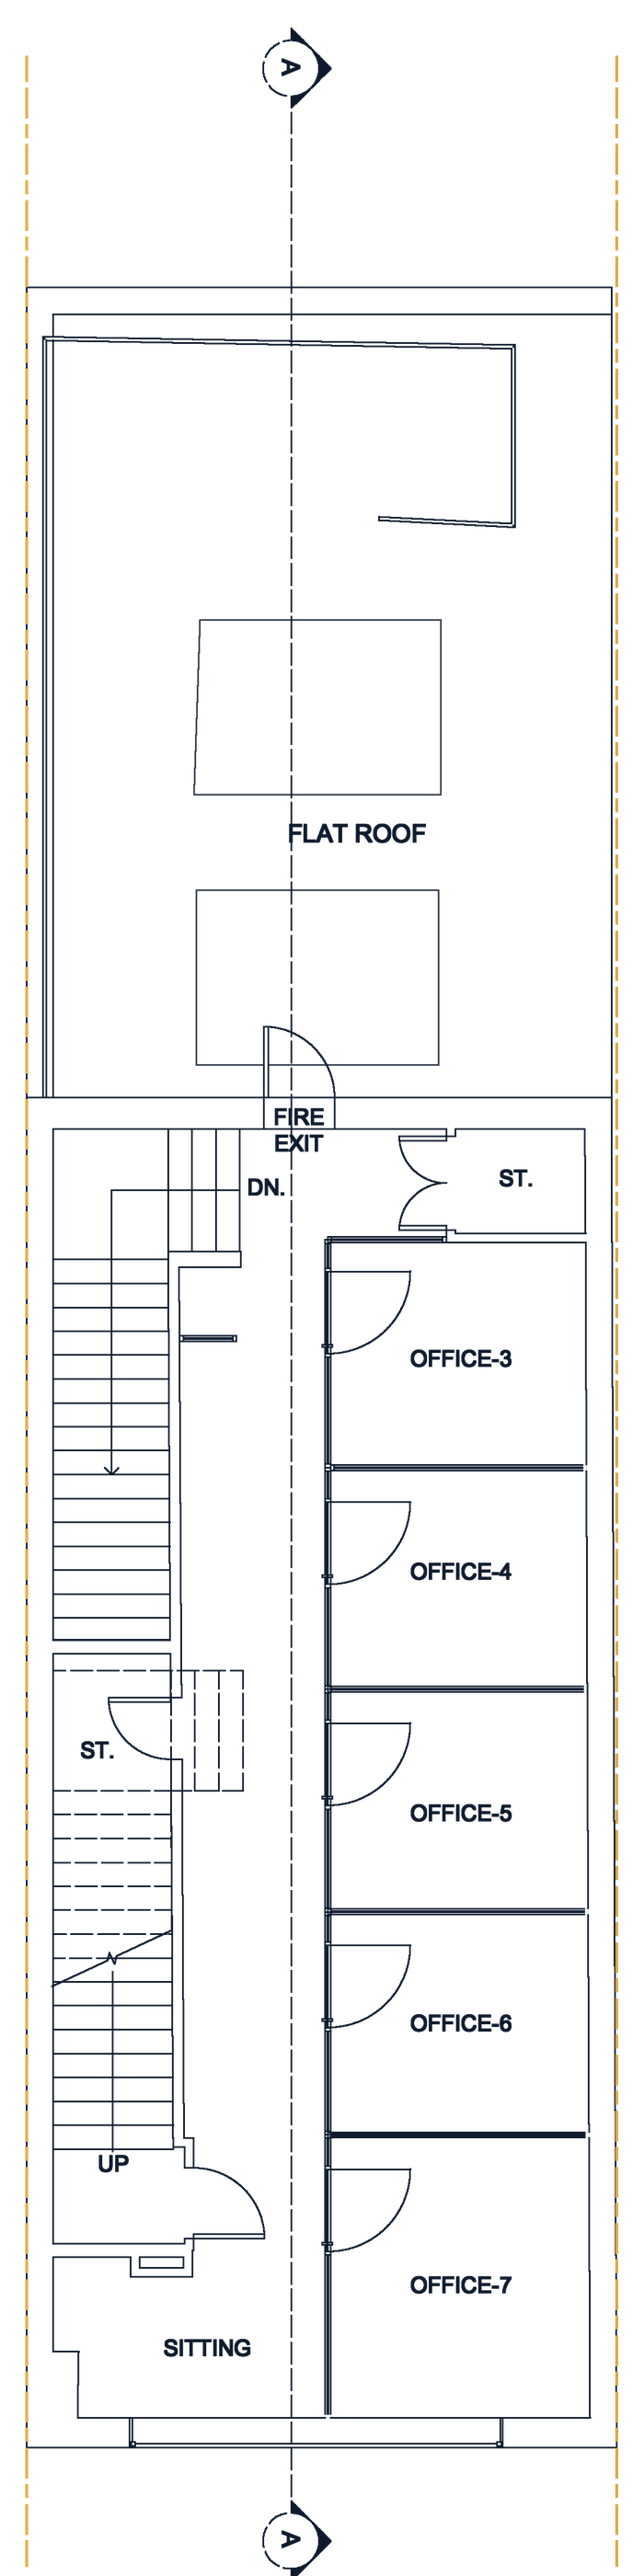
Existing first floor plan
1
2
3
4
5

First floor

Five offices line one side of the floor, with the main stair on the other and a fire exit out onto the flat roof.

  • 1OfficesFive rooms
  • 2Flat roofOver the rear
  • 3Main staircaseAll levels
  • 4Fire exitTo the roof
  • 5Sitting areaFront of floor
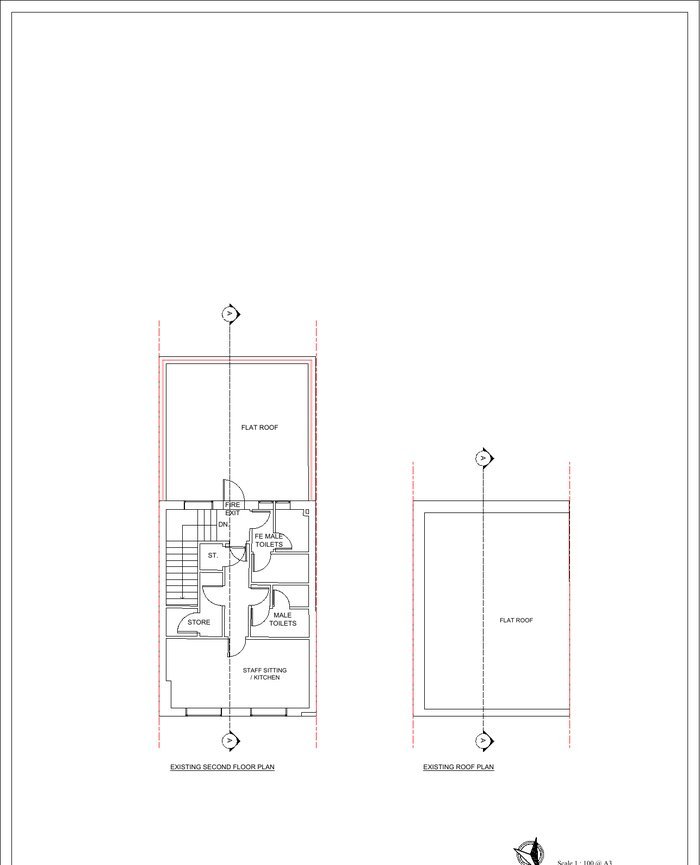
Existing second floor plan
1
2
3
4
Second floor
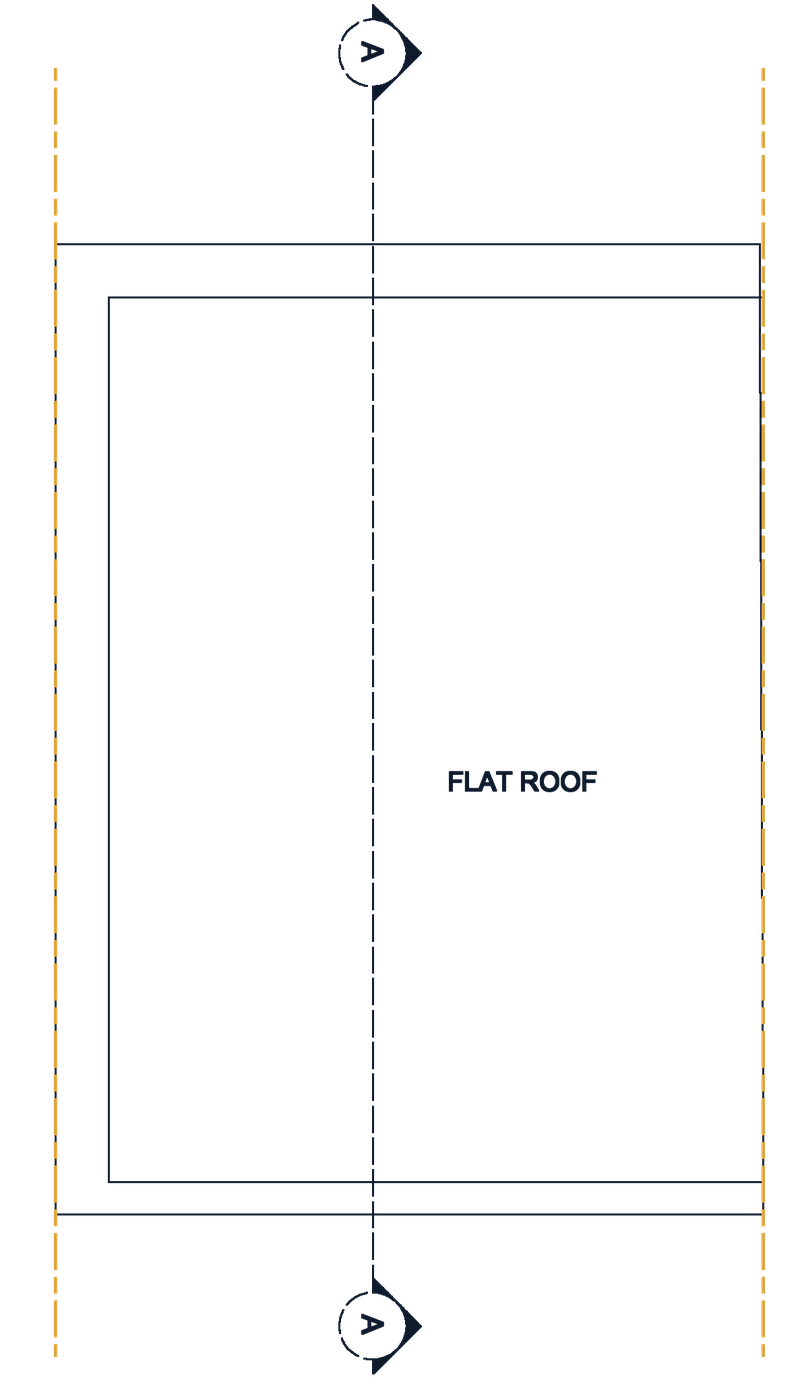
Existing roof plan
Roof plan

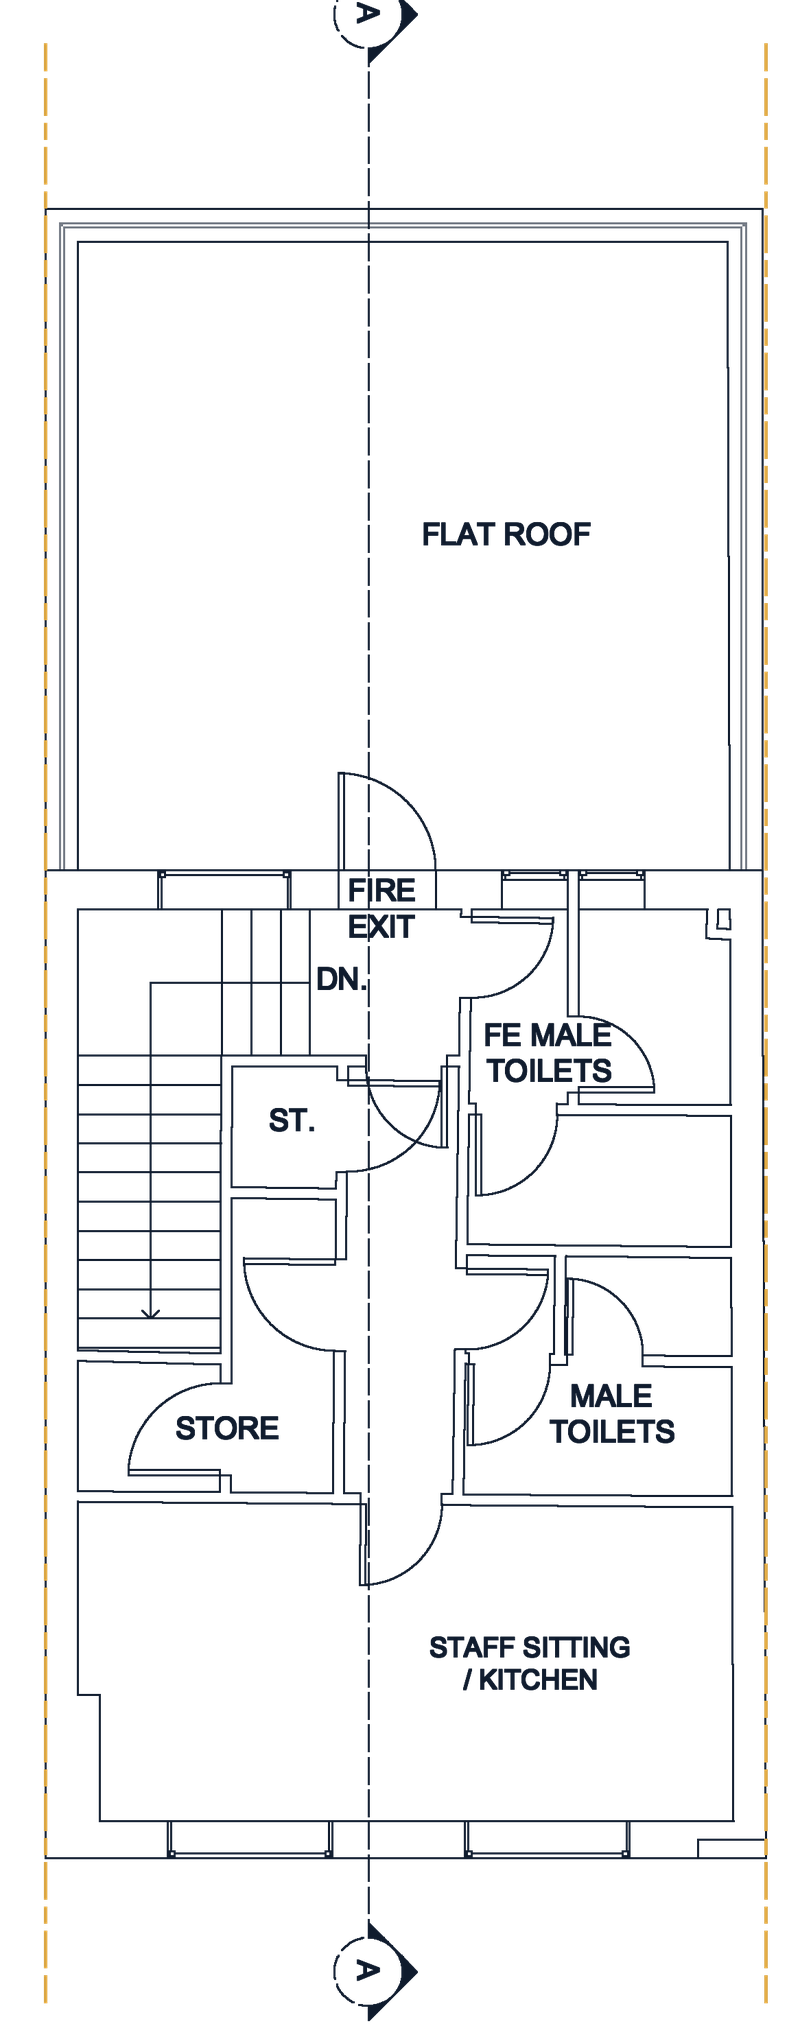
Second floor & roof

The top floor holds the staff kitchen, toilets and a store, under a flat roof.

  • 1Staff kitchenFront of floor
  • 2ToiletsMale + female
  • 3Stair + storeCore
  • 4Flat roofRear
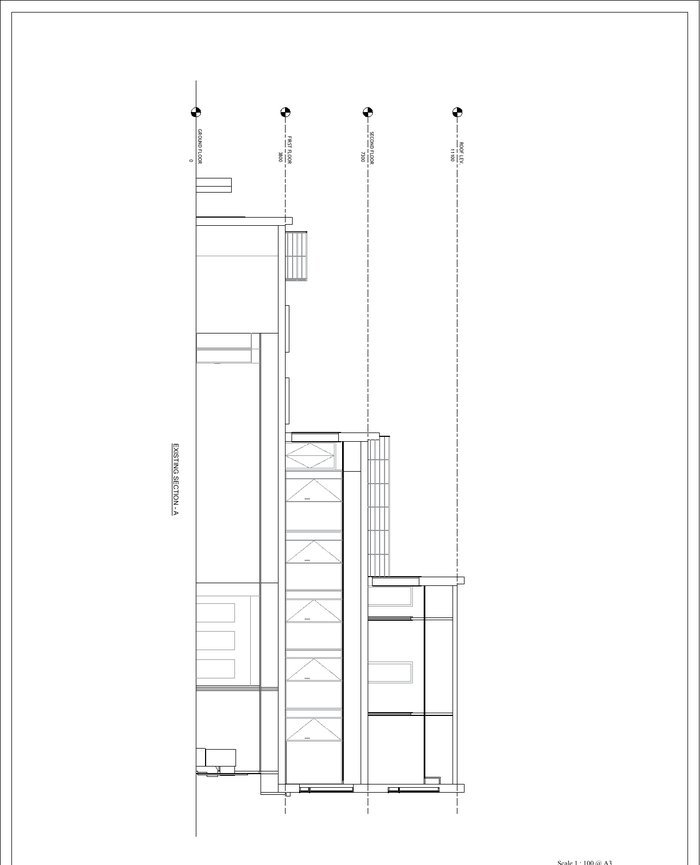
Existing section A

Section A–A

A cut through the full depth of the building, recording each floor level and the height of every storey.

  • 1Second floor+7.30 m
  • 2First floor+3.80 m
  • 3Ground floor±0.00 m
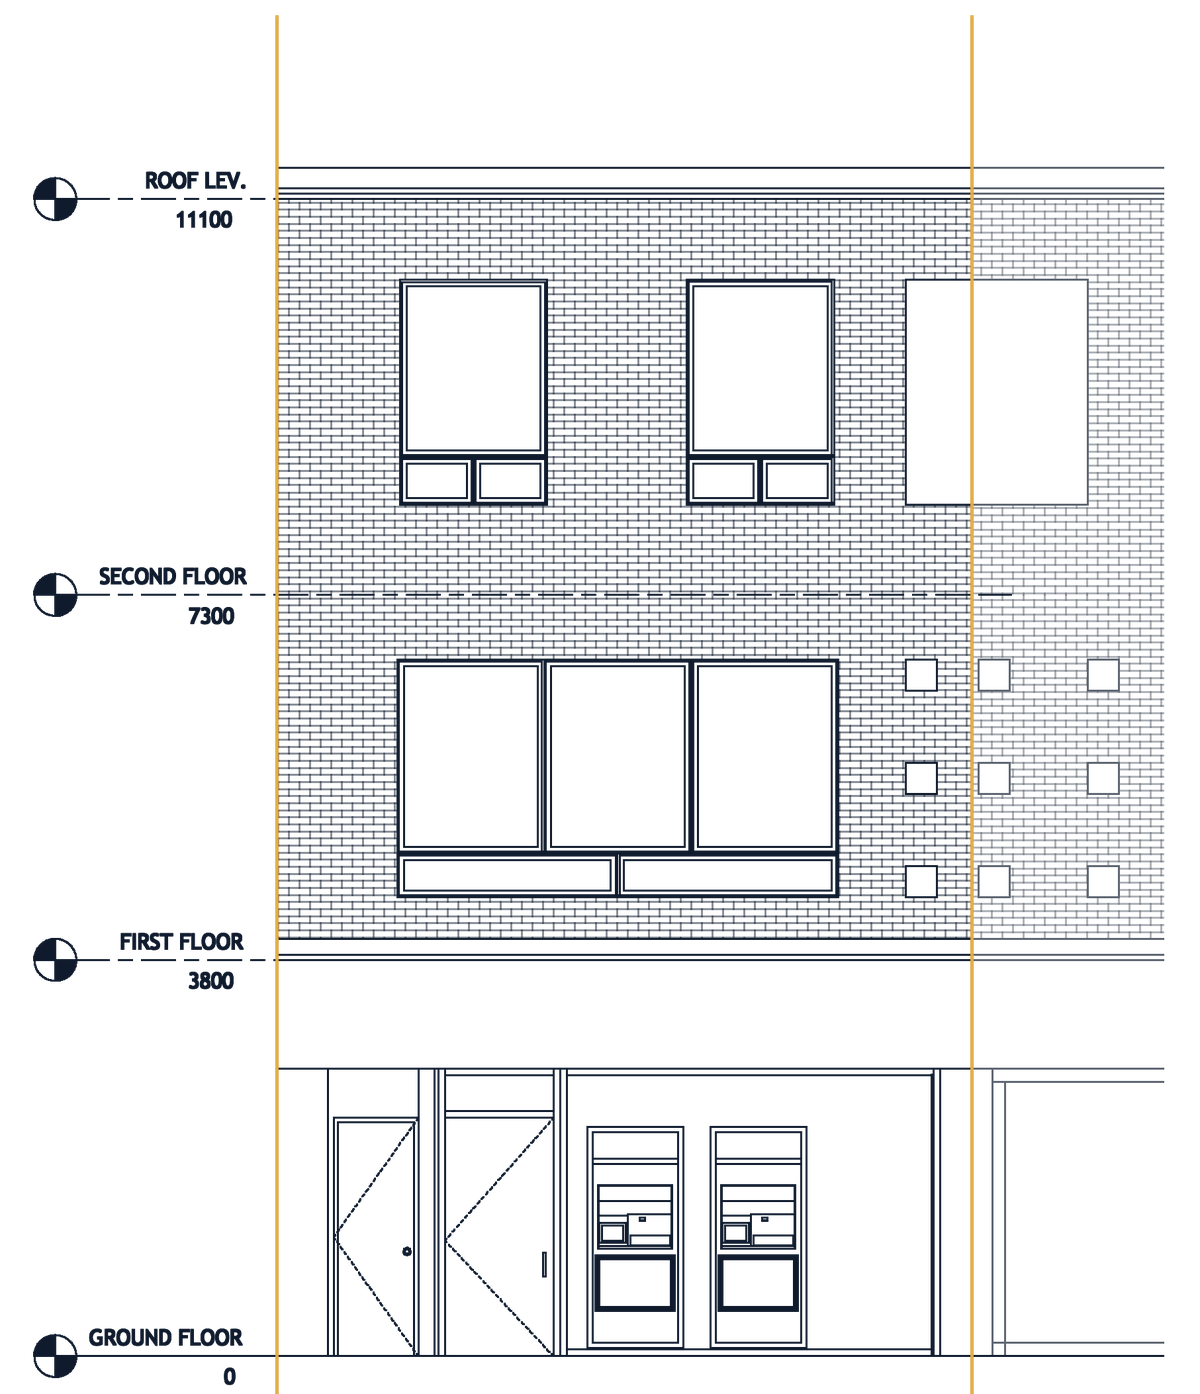
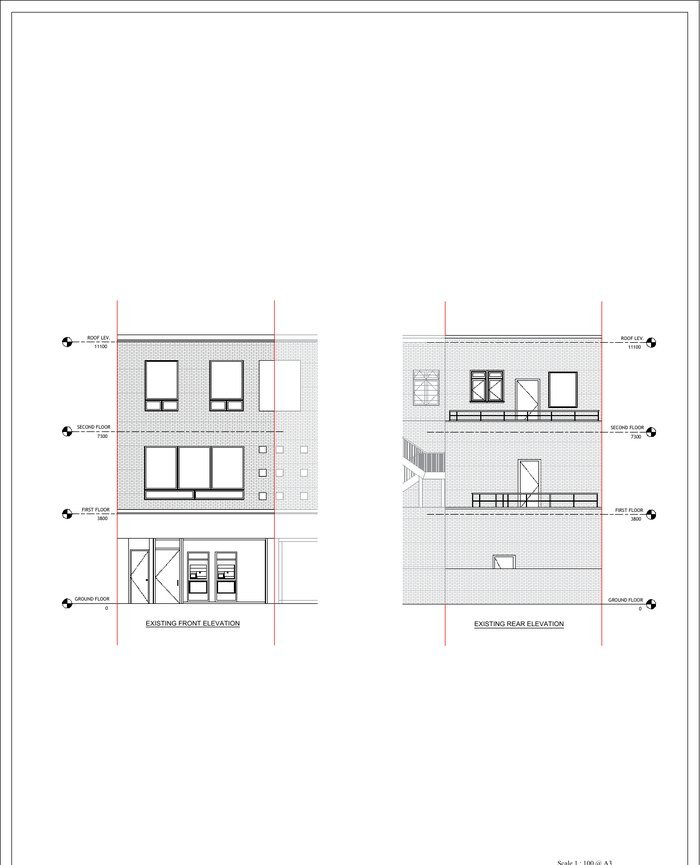
Existing front elevation
Front
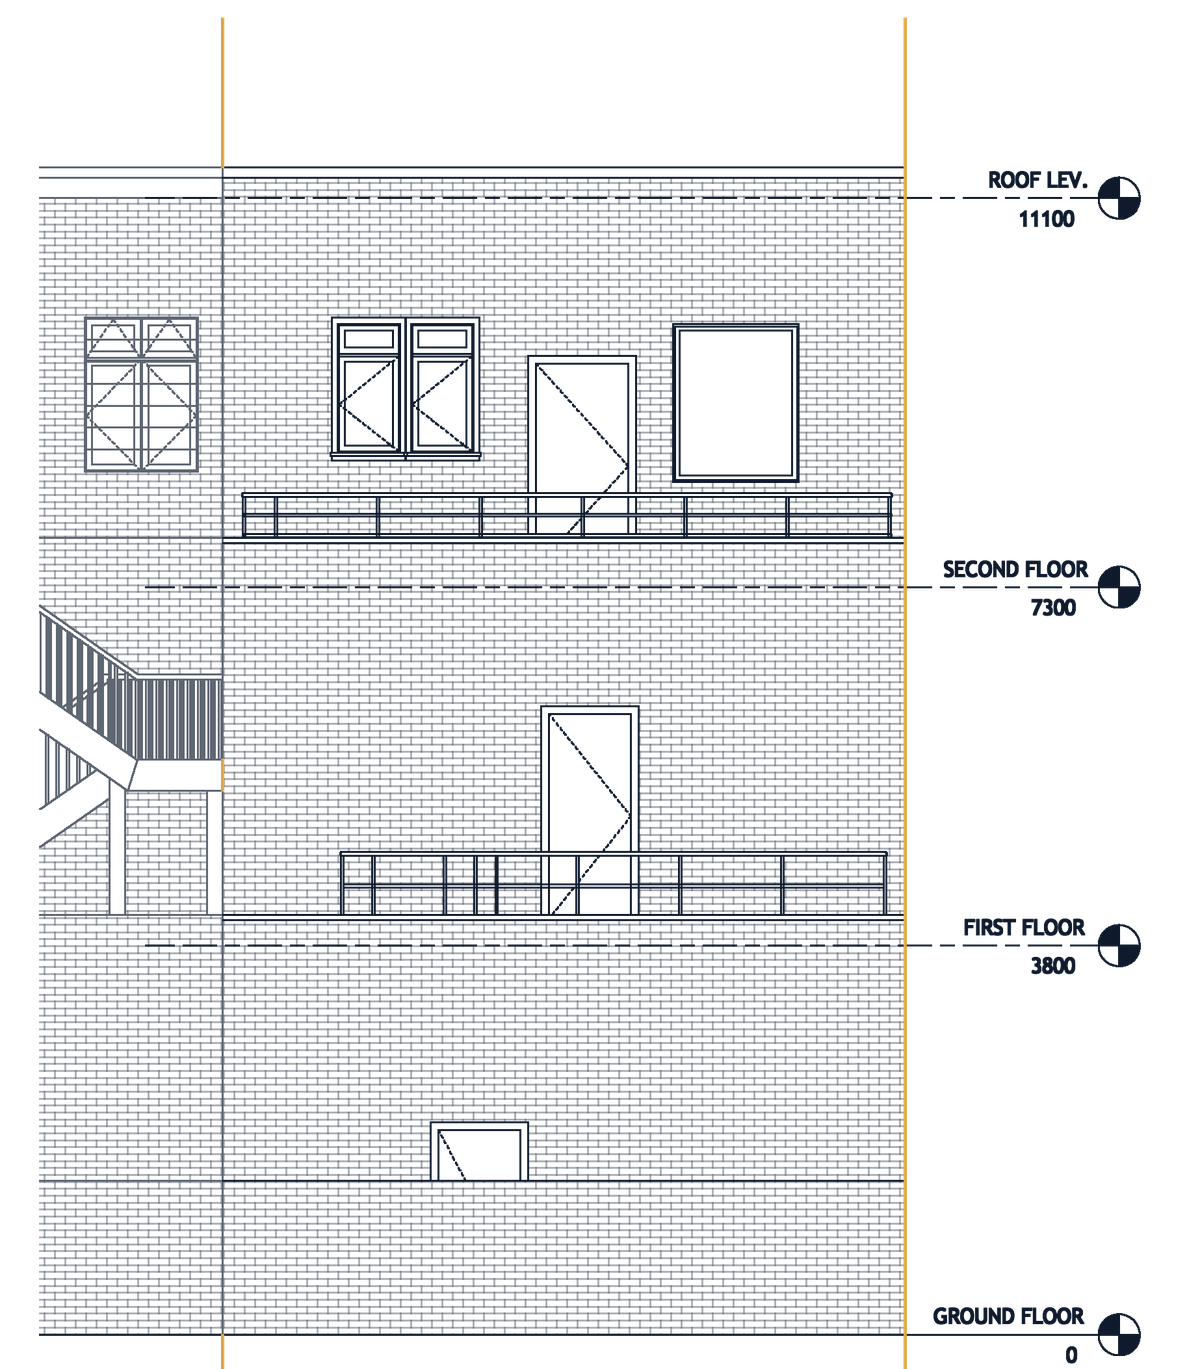
Existing rear elevation
Rear

Elevations

Front and rear faces drawn as built — brickwork, windows, the shopfront and every floor level.

  • 1ShopfrontGround floor
  • 2Brick upper floorsFirst + second
Floor to floor

Every height, on record.

Floor levels and storey heights taken on site, so whoever designs the next stage starts from real numbers.

0m
Ground to roof level
3.80 mGround
3.50 mFirst
3.80 mSecond
Section showing floor-to-floor heights
3.80 m
3.50 m
3.80 m
Sheet 1: ground and first floor plans
Sheet 2: second floor and roof plans
Sheet 3: section A
Sheet 4: front and rear elevations
The deliverable

Four sheets. Ready to design on.

A complete, scaled set of existing drawings — the base for planning, design and lease plans.

4 sheets7 drawings1:100 @ A3PlansSectionElevations
Planning applications

Accurate existing drawings to submit alongside the proposals.

Extensions & lofts

The starting point for any extension or loft conversion design.

Lease plans

Clear floor plans for leases, lettings and Land Registry.

Refurb & fit-out

Reliable dimensions for contractors, designers and quotes.

EXISTING DRAWINGS MEASURED SURVEY ISSUED 7 DRAWINGS · 4 SHEETS
The result

Accurate drawings. Delivered.

Planning a change to a home, shop or office in London? It starts with a measured survey — and we can have yours drawn up.

ARM Design & Build · Architectural Designers · London

×

ARM Design & Build is an integrated architecture and construction practice specializing in compliant, creative spaces.

Contact Info
Office Address

Dalton House, 60 Windsor Avenue, London, SW19 2RR

UP