
Measured surveys & planning across London

Measured surveys & planning across London

LOFT CONVERSION

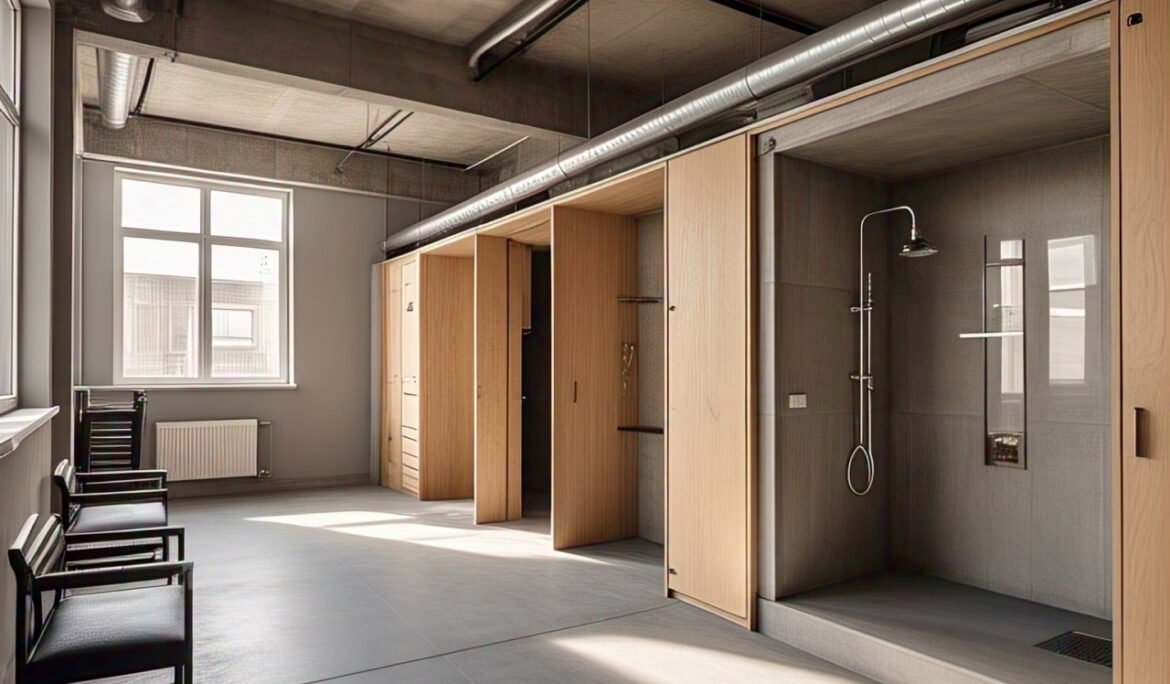
High Street Flat Conversions
PROJECT INFORMATION Project Type: Upper Floor Conversion Architecture Designer: ARM Design & Build Location: High Street Southampton Share: Conversion of Upper Floors into Two Residential Flats PROJECT CONCEPT To revitalize underutilized commercial space by converting the first and second floors of an existing building into modern, functional residential flats —…
Read More
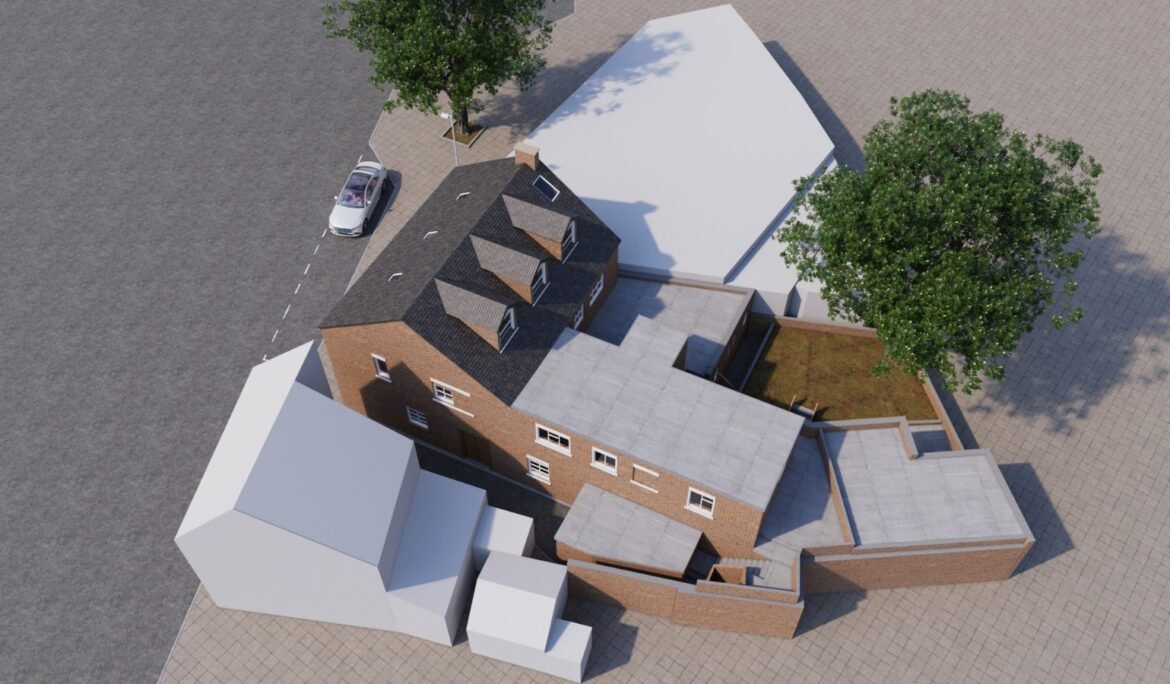
Smart Loft Living in a Conservation Setting
PROJECT INFORMATION Project Type: Residential Loft Conversion Architecture Designer: ARM Design & Build Location: Worthing, West Sussex Share: Loft Conversion to One-Bedroom Flat in Conservation Area PROJECT CONCEPT The idea behind this project was to turn an empty loft into a comfortable one-bedroom flat. The design had to fit in…
Read More
UP